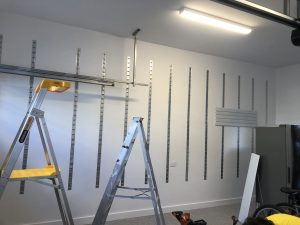

Access an Additional $20 Off All 2438mm Wall Panels!
CALL US

0411 280 646

Categories
Man Cave She Shed

She Sheds

She Sheds: The Ultimate Guide to Your Personal Sanctuary

In recent years, the concept of a She Shed has blossomed from a quirky trend to a lifestyle staple. Whether it’s a cozy nook for creativity, a peaceful escape, or a stylish extra living space, She Sheds offer a refreshing spin on how we define personal space — and they’re only getting more popular.

What Is a She Shed?

A She Shed is a dedicated space — typically a garden-shed-style structure or converted outdoor room — designed for personal use, relaxation, and creative pursuits. Think of it as the female counterpart to the classic “man cave” — but with its own unique vibe.

📌 Key features often include:

  • Comfortable seating
  • Soft lighting and textiles
  • Personal decor and art
  • Space for hobbies (painting, reading, yoga, crafting)
  • Often placed in a backyard or garden

Unlike traditional garden sheds used for tools or storage, She Sheds are all about function meets sanctuary.

How People Use Their She Sheds

She Sheds vary widely in purpose, but here are the most common uses:

1. Creative Studio

Many women use She Sheds as a space for painting, writing, sewing, journaling, or any other creative outlet without interruption.

2. Quiet Retreat

Busy lives demand downtime — and a She Shed offers peace for reading, meditation, or yoga.

3. Home Office

With hybrid work staying popular, some She Sheds double as light-filled remote workspaces.

4. Entertainment or Hosting Space

Larger She Sheds can be fitted with comfy seating, speakers, and even a mini bar — ideal for hosting friends or family.

5. Hobby Headquarters

From gardening hubs to crafting corners, a She Shed becomes your hobby’s home.

Who Has a She Shed — and Why?

She Sheds appeal to a wide range of people, but some common profiles include:

🌸 Busy mums seeking a place to recharge
🎨 Creative professionals and hobbyists needing dedicated workspace
📚 Readers and contemplators looking for peace
💻 Remote workers who want separation between work and home stress
🌿 Garden lovers who want a stylish complement to their outdoor space

In short — anyone who wants a dedicated personal space away from daily hustle can benefit from a She Shed.

How Popular Are She Sheds?

The She Shed trend has grown significantly over the past decade — especially with the rise of remote work and outdoor-living lifestyles. According to search trends and interior design interest reports:

📈 Searches for “She Shed ideas” have quadrupled since the early 2010s.
🌿 Pinterest shows thousands of boards tagged with She Shed inspiration.
💡 She Sheds rank consistently among top outdoor living and home improvement trend topics.

They’re especially popular in the US, UK, Australia, and Canada — practically the new backyard staple.

She Sheds vs. Man Caves: What’s the Difference?

While both provide dedicated personal space, the vibe and cultural meaning differ:

Feature She Shed Man Cave
Atmosphere Light, cozy, stylish, peaceful Comfortable, entertainment-focused, often techy
Design Soft décor, plants, textures Darker finishes, gaming or sports elements
Typical Uses Creative hobbies, relaxation TV/games, watching sports
Cultural Roots Newer trend tied to lifestyle & wellness Older pop-culture concept

Both are valid forms of personal space — just tailored to different tastes and priorities.

She Shed Ideas to Inspire You

Here are some popular She Shed themes to spark your creative planning:

🌸 Boho Reading Nook: Rugs, pillows, twinkle lights, bookshelf walls.
🎨 Art Studio: Easel, paint storage, gallery wall, plenty of natural light.
📚 Mini Library: Floor-to-ceiling shelves and a cozy armchair.
🧘 Wellness Retreat: Quiet spot with yoga mats and soft colors.
🌿 Garden Room: Surrounded by planters with roll-up windows.

How to Create Your Own She Shed — Step-by-Step

You don’t need a big budget to build a dreamy She Shed. Here’s a practical plan:

1. Set Your Purpose

First, decide what the space is for — creativity? work? chill time? That will shape everything else.

2. Choose the Space

Options include:

🏡 Garden shed
🚪 Converted garage
📦 Prefab studio
🚐 Repurposed tiny cabin

Tip: A small footprint is fine — it’s about function and feel, not size.

3. Insulate & Weatherproof

Make it usable year-round with:

✔ Insulation
✔ Weatherproof flooring
✔ Window seals

4. Add Lighting & Electricity

Natural light + good interior lighting = magic.
Think: fairy lights, task lamps, LED strips.

5. Decor That Reflects You

Choose a style — modern boho, vintage, minimalist — and bring it to life with:

✨ Cozy furniture
✨ Soft rugs and cushions
✨ Plants and wall art
✨ Personal knick-knacks

6. Organise to Maximise Space

Use clever storage:

📦 Floating shelves
🧵 Wall hooks
🪑 Foldaway tables

7. Finishing Touches

Add those personal elements that make it yours: candles, speakers, throw blankets, even a comfy rug.

Tips for Making a She Shed on a Budget

💡 Buy second-hand furniture
💡 Repurpose old shelves
💡 Use paint to transform inexpensive materials
💡 Add plants from your garden
💡 DIY decor like macramé or painted signs

This makes your She Shed personal and affordable.

Why She Sheds Matter — Beyond Aesthetics

She Sheds are more than pretty buildings — they represent:

Personal time in a busy world
A space to grow, create, and reflect
A physical boundary between life zones
A statement of self-care and intentional living

For many, they’re not just sheds… they’re sanctuaries.

Final Thoughts

In a world where home has become multifunctional, She Sheds are the fresh, stylish answer to reclaiming personal space. Whether you’re after artistic inspiration, peace, or a comfy place to escape, these little retreats are here to stay — and they’re only getting bigger in homes, gardens, and hearts around the globe.
Categories
Compressed Laminated PVC MKE Slatwall PVC vs MDF Slatwall

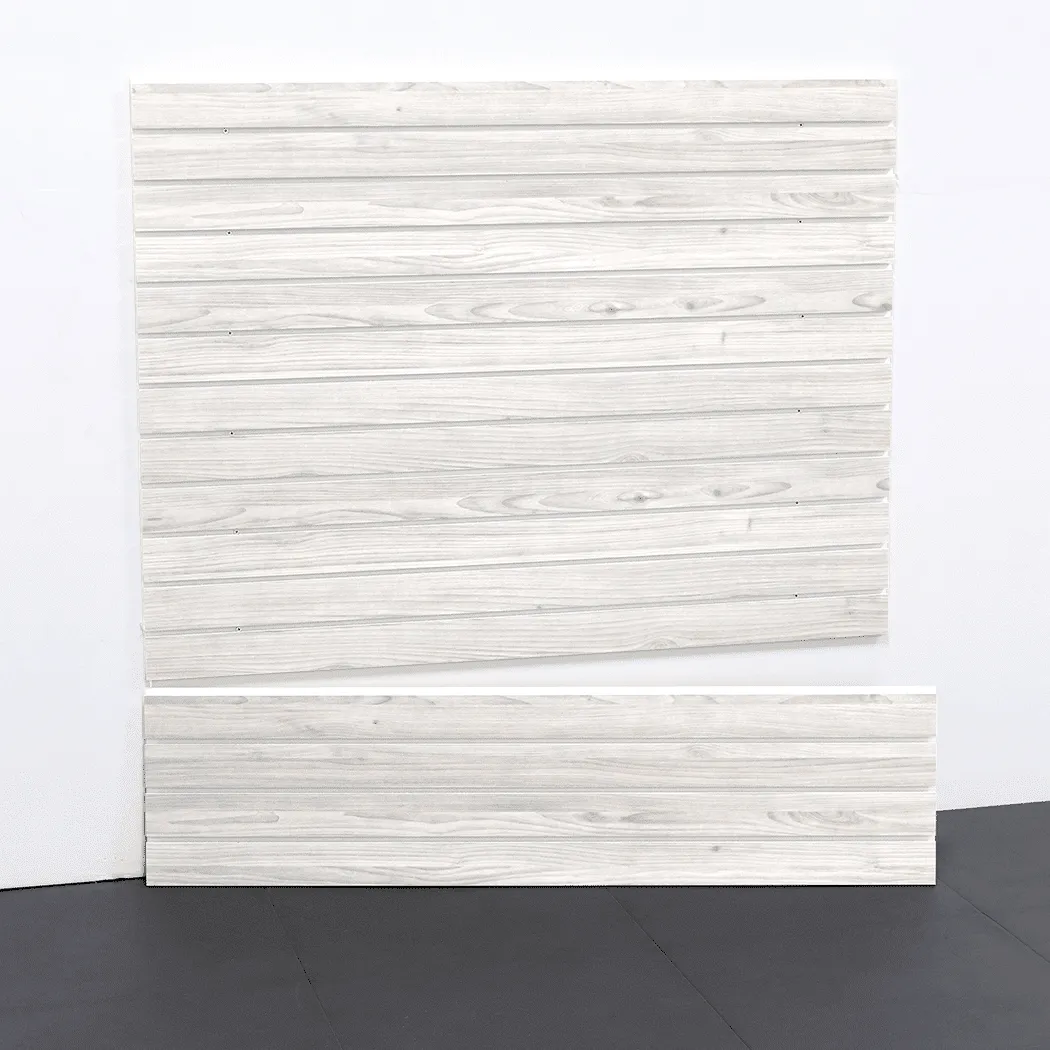
Compressed Laminated PVC Slatwall

Milwaukee Slatwall, or MKE Slatwall for short, is made of
compressed laminated PVC, “a much denser material” than
conventional.

Additionally, MKE Slatwall is surfaced with a decorative
laminate. The patented product’s initial six colors, including
textured woodgrains, were chosen to match the most popular
designs used by the nation’s leading manufacturers of garage
cabinetry.

The largest segment of slatwall installed in the garage today is
extruded PVC. In simple terms the extrusion
process involves heating up plastic pellets, putting them into a
funnel, color dying them, and pushing them through a mold.

That is how 100 percent of PVC slatwall used in Australian
garages are made. This process, while efficient, essentially limits
finish capability mostly to solid colors and simulated woodgrains.

Compressed Laminated PVC

The MKE laminated slatwall is essentially laminate pressed to
PVC. The backside of these wall panels are
actually flat. We apply an adhesive, put the laminate on top and
then press it. This process almost forms like a composite material. The net result is that compressed PVC is a much denser material with far greater weight capacity.

Because it has that aesthetic look and performance capability, we’re finding that MKE slatwall is making its way into the interior of the house.

Colour Range


MKE Slatwall’s introductory six colors, including Whitewood,
were chosen to match the most popular designs used by leading manufacturers of garage cabinetry.

Extruded PVC is kind of a batch formula. If you get the
batch off by a little bit, the color can be a little different from
previous production runs. Because we are applying decorative
laminates to a PVC substrate, the color is going to be exact in
every production run. That elevates the capability of what we can
do.

In addition to its superior weight capacity, MKE Slatwall is waterproof, scratch-resistant, and resilient to extreme
hot or cold temperatures. Installation is also significantly faster
because screws can be driven directly through the wall panel into
the studs.

Your garage is a closet?

The garage is the largest closet within the home. We don’t call it a closet; we call it the garage because that’s where the cars are parked. But in reality, the purpose of the garage is a place to store things.

The garage is the last room the homeowner sees when they leave
their house and the first room that they see when they return
home. It’s also the only room in the house that all of your neighbours see. When a homeowner recognises all of that, it inspires them to take on a garage project that involves
slatwall, flooring and cabinetry.

Categories
Home Office Innovative garage design Installation Pegboard

Custom Size Slatwall Installation for a Melbourne Pharmacy

Not every storage project fits into a standard box. At StoreWALL Australia, we often work with clients who need a storage solution tailored precisely to their unique space. Recently, we partnered with a small pharmacy in Melbourne that wanted to install slatwall panels for improved organisation and storage. Their challenge? Very specific wall dimensions that required a custom size slatwall.

The Challenge: Custom Size Slatwall

The pharmacy had four small wall sections that needed to be panelled. Each wall varied in both height and width, making an “off-the-shelf” slatwall solution impractical. They needed something precise, functional, and durable that would maximise every available centimetre of space.

The Solution: StoreWALL Standard Duty Panels

To meet these requirements, we recommended our Standard Duty StoreWALL panels. Known for their strength, versatility, and professional finish, these panels could be cut and stacked to fit the exact measurements of the pharmacy’s walls.

Here’s how we tailored the installation:

  • Wall 1: 660mm (W) x 914mm (H)
    • Solution: 3 stacked panels reaching 914mm high.
    • Width achieved by cutting 3 x 660mm sections from a 2438mm panel.
  • Wall 2: 480mm (W) x 1524mm (H)
    • Solution: 5 stacked panels reaching 1524mm high.
    • Width achieved by cutting 5 x 480mm sections from a 2438mm panel.
  • Wall 3: Same as Wall 2 (480mm x 1524mm).
  • Wall 4: 950mm (W) x 914mm (H)
    • Solution: 3 stacked panels reaching 914mm high.
    • Width achieved by cutting a 2 x 950mm sections from a 2438mm panel, plus 1 x 950mm section from a 1219mm panel.

Each slatwall area was delivered using our standard 2438mm StoreWALL panels, allowing us to deliver a precise fit while maintaining a clean, seamless finish.

The Result: Organised, Efficient Storage

The pharmacy now has a customised slatwall system that perfectly matches their wall dimensions. The panels provide a solid foundation for hooks, baskets, and shelving—making it easy for staff to store and access everyday items like supplies, stock, and equipment.

By investing in a tailored StoreWALL system, the pharmacy not only maximised its storage potential but also achieved a professional, organised look that supports its daily operations.

Why StoreWALL?

This project highlights one of the key advantages of StoreWALL: flexibility. Our panels can be cut and installed to fit almost any wall size or configuration, making them ideal for businesses and households that need custom solutions. Whether you’re fitting out a pharmacy, a garage, or a workshop, StoreWALL adapts to your space—not the other way around.

Categories
Brick Walls Dot & Dab Wall Fixings garage design Garage Ideas garage makeover Garage Walls

How to Use Heavy Duty Dot & Dab Wall Fixings

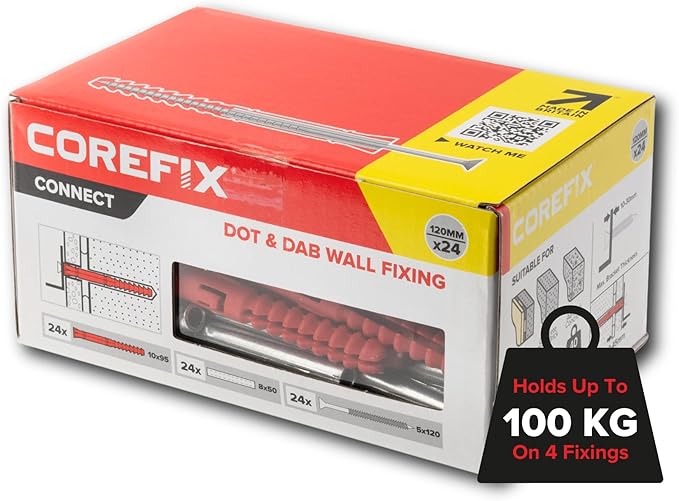
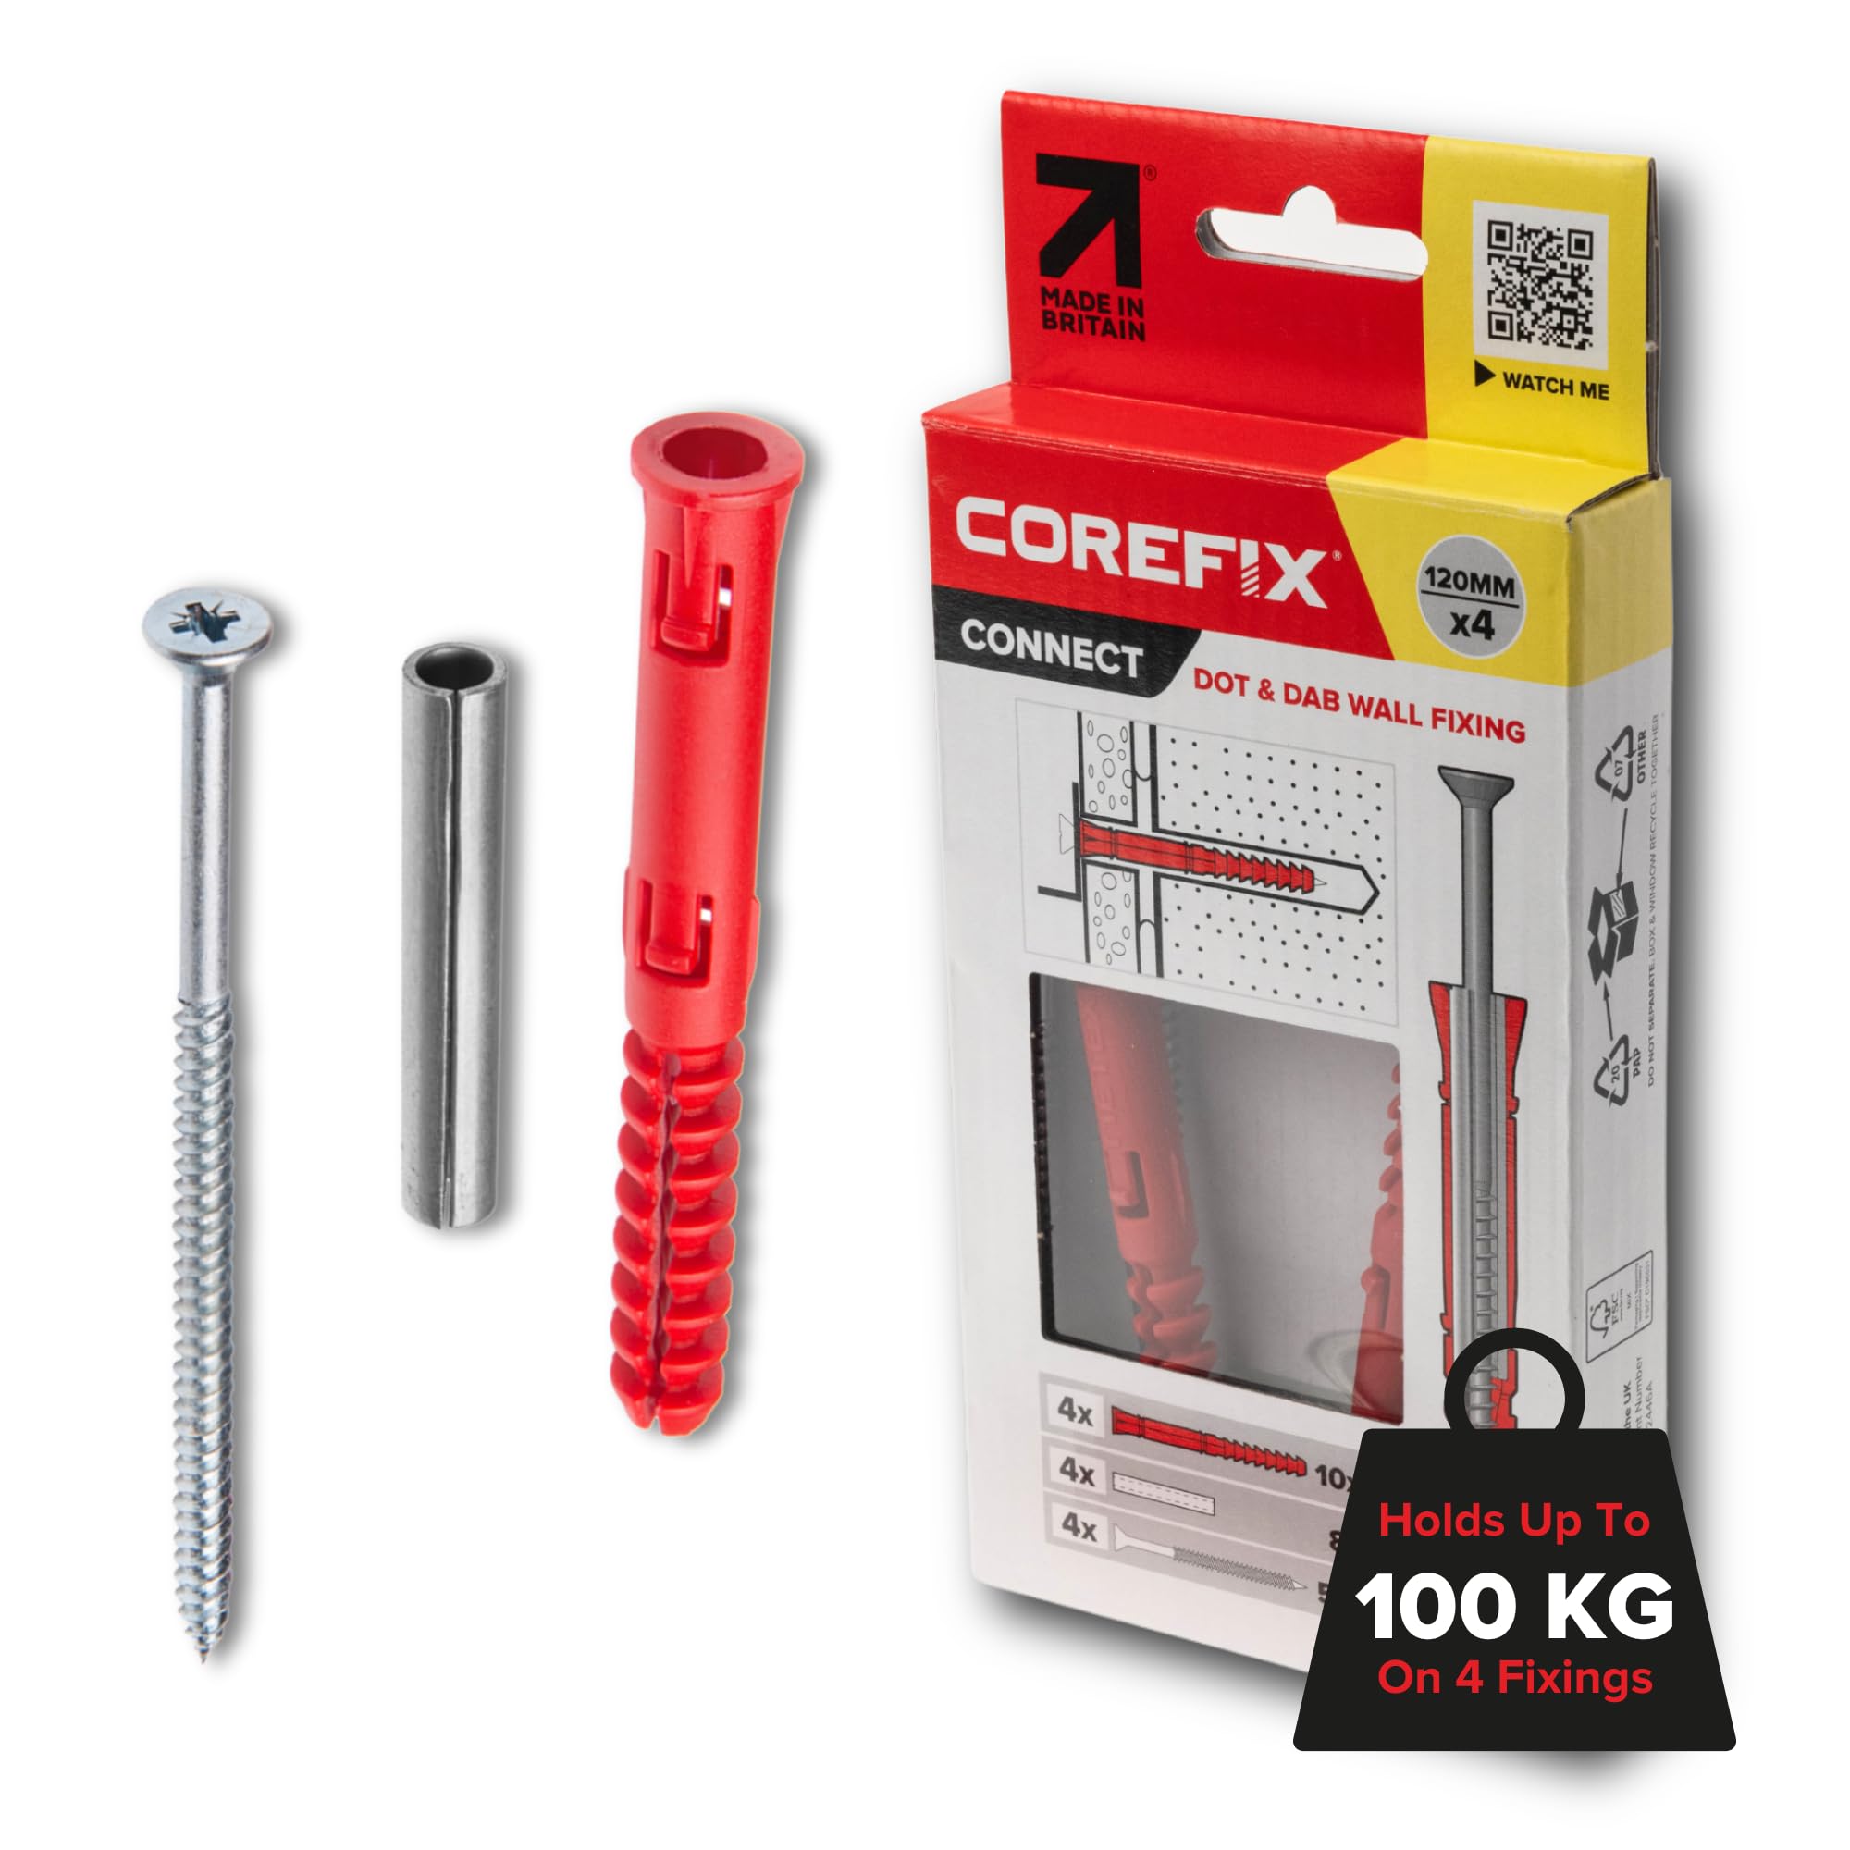
When working with dot and dab walls — also known as drylined or plasterboard walls fixed to masonry with adhesive — finding the right method to securely mount heavy items can be tricky. Standard wall plugs or plasterboard fixings often aren’t enough to hold significant weight, which is where Heavy Duty Dot & Dab Wall Fixings come in.

These specialised fixings are designed to bridge the gap between the plasterboard and the solid wall behind it, ensuring your shelves, cabinets, slatwall panels, or other heavy items are securely anchored.

Heavy Duty Dot & Dab Wall Fixings

Understanding Dot & Dab Walls

A dot and dab wall is constructed by applying adhesive “dots” or “dabs” to a solid wall, then pressing plasterboard sheets onto it. This leaves small cavities between the plasterboard and the masonry surface.
While this method is quick and efficient for building, it presents challenges for securing heavy loads because:

  • The plasterboard alone cannot hold significant weight.
  • Standard wall plugs may spin or loosen due to the gap behind the plasterboard.

Why Use Heavy Duty Dot & Dab Wall Fixings?

Heavy Duty Dot & Dab Wall Fixings are specifically engineered to overcome these issues. They:

  • Span the gap between the plasterboard and masonry.
  • Expand or grip firmly in the solid wall behind.
  • Support much heavier loads than regular plasterboard fixings.
  • Provide a flush, neat finish once installed.

Typical uses include:

  • Kitchen wall cabinets
  • Slatwall or garage wall panels
  • Heavy shelving
  • Large mirrors or TVs
  • Tool racks and garage storage systems

Tools and Materials You’ll Need

Before you start, gather:

  • Heavy Duty Dot & Dab Wall Fixings (with the correct length to bridge your gap)
  • Masonry drill bits
  • Hammer drill
  • Screwdriver or impact driver
  • Measuring tape
  • Pencil for marking
  • Spirit level
The Strongest Dot & Dab Fixing - Corefix, Fischer DDF or Rigifix?

Step-by-Step Guide to Using Heavy Duty Dot & Dab Wall Fixings

Measure the Gap

Use a thin probe or measure the plasterboard thickness plus the adhesive gap to the solid wall. This ensures you select fixings of the right length.

Mark Your Fixing Points

Use a pencil and spirit level to mark exactly where each fixing will go. For heavy loads, use multiple fixings spaced evenly.

Drill Through the Plasterboard

Using the correct-sized drill bit (as per the fixing instructions), drill through the plasterboard until you reach the solid wall behind.

Drill Into the Masonry

Switch to a masonry drill bit and continue drilling into the solid wall to the depth recommended for your fixing type.

Insert the Fixing

Push or tap the Heavy Duty Dot & Dab Wall Fixing through the plasterboard until it reaches the solid wall. Some designs use a sleeve or spacer to bridge the gap.

Secure the Screw

Drive the screw into the fixing. The fixing will expand or grip into the solid wall behind, locking everything tightly in place.

Mount Your Item

Once all fixings are secure, you can mount your shelf, panel, or other item with confidence.

Safety and Weight Limits

  • Always check the manufacturer’s maximum load ratings for your specific fixings.
  • Distribute weight evenly across multiple fixings where possible.
  • For very heavy installations (like garage slatwall systems), ensure fixings are into masonry at multiple points.

Final Thoughts

Installing on a dot and dab wall doesn’t have to be a headache. Heavy Duty Dot & Dab Wall Fixings give you the strength and reliability needed for secure, long-lasting installations. Whether you’re hanging garage storage panels, shelving, or other heavy equipment, the right fixing will make all the difference in safety and durability.

Categories
garage design Garage Ideas garage makeover

Garage Wall Panel Layout

One of the more challenging aspects of renovating and transforming your garage using slatwall panels is deciding on the most effect garage wall panel layout.

Below we have prepared some of the more common garage wall storage layouts used by our customers. Each layout is based on 1, 2 or more cartons of wall panels. Panels are laid out in various ways, focused on height and width to demonstrate the options available to you when you are transforming your garage.

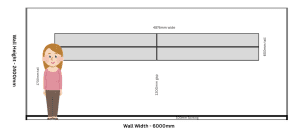
Standard Duty – 1 carton of 4 x 2438mm Panels

Each Standard Duty 2438mm Panel has the following dimensions: 2438mm width x 304.8mm height. Each carton holds 4 such panels. Below are displayed 2 options. The first has 4 panels stacked one on top of the other. Panels start approx 800mm (including the 100mm skirting) from the ground, and reach a height of approx 1900mm from the ground. Total wall panel dimensions are 1.2m x 2.4m.

Obviously, the distance from the ground and the positioning on the wall is a personal choice. However, raising the bottom panel from the ground allows you to hang most items with clearance from the ground and at around your waist height. It also means that the top panel is only slightly higher than the average person’s head.

garage wall panel layout

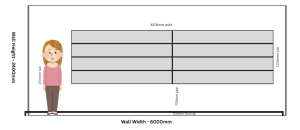
The second options spreads the 4 panels into 2 columns. Each column is two panels heigh (ie 610mm). Butting 2 panels together we have a width of 4876mm.

garage wall layout

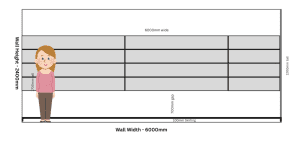
Standard Duty – 2 cartons of 4 x 2438mm Panels

Each Standard Duty 2438mm Panel has the following dimensions: 2438mm width x 304.8mm height. Each carton holds 4 such panels. In this next example we have 2 cartons or 8 x 2438mm panels in our garage wall panel layout.

Continuing from our earlier example above, we now add a second column of 4 panels, laying them side by side in 2 columns. Panels start approx 800mm (including the 100mm skirting) from the ground, and reach a height of approx 1900mm from the ground. Total wall panel dimensions are 1.2m x 4.8m.

Obviously, the distance from the ground and the positioning on the wall is a personal choice.

Between the two joining columns we can either rely on a plain join or utilise a joining trim to smooth over the join. We offer two such trims, a H Trim or an L Trim. Both serve the purpose of covering both or one side of the join.

garage wall layout

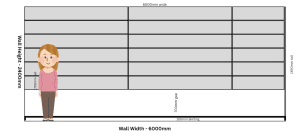
Standard Duty – 2 cartons of 2438mm Panels + 1 carton of 1219mm Panels

Each Standard Duty 2438mm Panel has the following dimensions: 2438mm width x 304.8mm height. Each carton holds 4 such panels. In this next example we have 2 cartons of 2438mm panels as well as 1 carton of the smaller 1219mm panels. These panels have the exact same height but are half the width.

Continuing from our earlier example above, we now add a 3rd column of 4 panels to completely cover the 6m width of the wall. In this case, we have joining 2 x 2438mm panels with a smaller 1124mm piece cut from a 1219mm panel. Our garage wall panel layout now as the following dimensions: 1.2m x 6m.

Obviously, the distance from the ground is a personal choice.

garage wall layout

Standard Duty – 3 cartons of 2438mm Panels + 3 cartons of 1219mm Panels

Continuing from our earlier example above, we now add panels to all 3 columns in order reach the full height of our wall. Each column has 6 panels (approx 1800mm). These additional panels now provide a total covered area of 1.8m x 6m. In this example we have combined 3 cartons of 2.4m panels, 1 carton of 1.2m panels plus 2 single 1.2m panels (total of 6 x 1.2m).

garage wall layout

Standard Duty – Full Wall Coverage

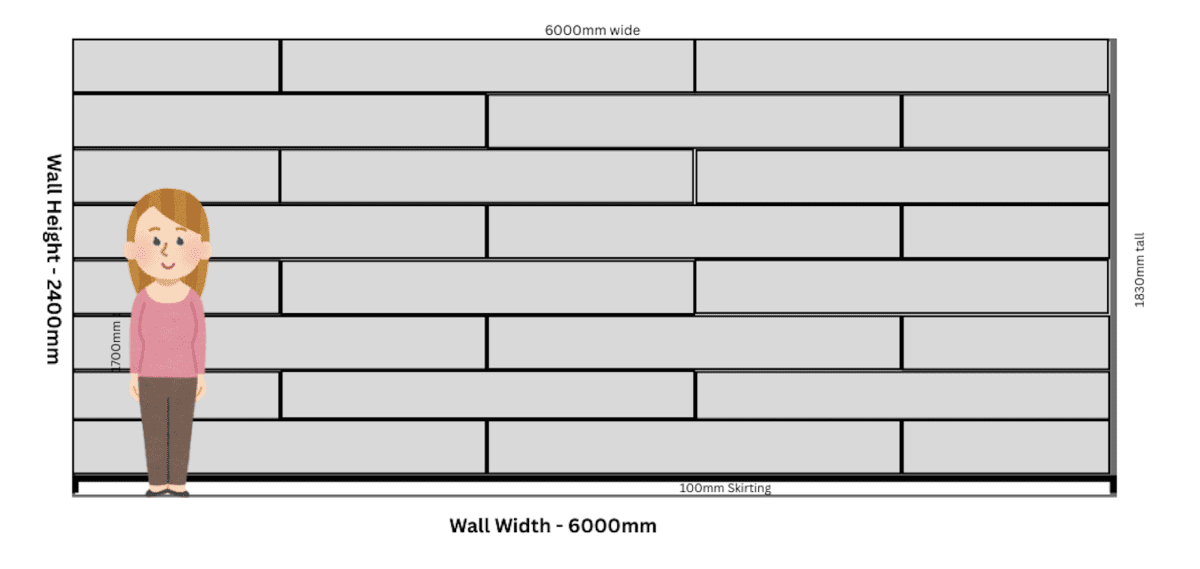
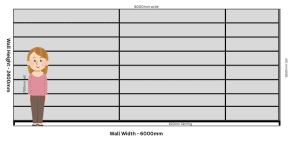
Continuing from our earlier example above, we now cover the entire wall with panels. Each column has 8 stacked panels to reach approx 2.4m in height. Total required panels is:

  • 16 x 2438mm panels
  • 8 x 1219mm panels cut to 1124mm

Now the total covered area is 2.4m x 6m.

garage wall layout - full wall

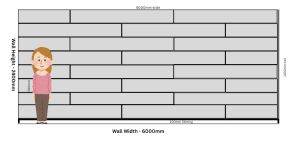
If columns isn’t your desired garage wall panel design, you can try a brick wall layout. It offers a slightly different look (and a little more effort to install).

garage wall layout brick work design

Categories
Garage Walls PVC vs MDF Slatwall

How PVC Is Made

And How It’s Engineered for Strength, Pressure, Heat, and Wall Panel Systems

Polyvinyl chloride (PVC) is one of the most widely used plastics in the world, not just because it’s affordable, but because it can be engineered for radically different applications — from pressure-rated hot water pipes to high-load wall panels and slatwall storage systems.

This article explores:

  • How PVC is manufactured
  • The industrial processes used to strengthen it
  • How PVC is adapted for pressure and hot water
  • And how PVC wall panels and PVC slatwall systems are engineered for load-bearing, impact resistance, and long-term durability

What Is PVC?

meaning it softens when heated and hardens when cooled. On its own, raw PVC resin is rigid and brittle — its real versatility comes from additives, processing methods, and post-production treatments.

This is why PVC can exist as:

  • Flexible cable insulation
  • Rigid plumbing pipe
  • Structural wall panels
  • Heavy-duty slatwall systems designed to hold tools, bikes, and storage loads

Raw Materials and Chemical Foundations

PVC starts with two main ingredients:

  • Chlorine (derived from salt)
  • Ethylene (from natural gas or petroleum)

These are chemically combined to produce vinyl chloride monomer (VCM), which is then polymerized into PVC resin.

Polymerization: Turning VCM into PVC Resin

PVC resin is created by linking thousands of VCM molecules together in a process called polymerization.

The most common method is suspension polymerization, producing uniform resin particles that are later compounded with additives depending on the end use — pipe, panels, or profiles.

Compounding: Where PVC Gets Its Personality

PVC resin becomes useful only after compounding — blending it with additives that define its performance.

Common additives include:

  • Heat stabilizers – prevent breakdown during processing
  • Impact modifiers – improve toughness and crack resistance
  • Lubricants – assist extrusion and surface finish
  • Fillers – improve stiffness and dimensional stability
  • UV inhibitors – protect against sunlight exposure

For PVC wall panels and slatwall, impact resistance, rigidity, and long-term creep resistance are far more important than flexibility.

Industrial Processing Methods That Shape PVC Products

Extrusion: The Backbone of PVC Panels and Slatwall

Most PVC wall panels and slatwall systems are made using extrusion.

In this process:

  1. Compounded PVC is heated until molten
  2. It is forced through a precision die
  3. The profile is cooled and calibrated to final dimensions

For slatwall, the die design is critical — internal ribs, wall thickness, and slot geometry determine load capacity and stiffness.

Controlled Cooling: Strength Is Set Here

Cooling isn’t just about solidifying shape — it controls internal stress and molecular alignment.

  • Uneven cooling can create weak points
  • Controlled cooling improves dimensional accuracy and long-term strength
  • High-quality wall panels use staged cooling baths and calibration tooling

This is especially important for slatwall systems that must support static and dynamic loads over many years.

How PVC Is Made Stronger — Key Engineering Techniques

1. Additive Engineering for Structural Performance

PVC wall panels and slatwall typically use rigid PVC (uPVC) with:

  • High impact modifiers
  • Minimal plasticizers (to prevent sagging)
  • Reinforced internal geometries

These formulations are closer to structural PVC than decorative plastic.

2. Profile Design & Internal Geometry

Strength isn’t only chemical — it’s mechanical.

PVC slatwall panels rely on:

  • Ribbed internal structures
  • Optimised wall thickness
  • Load-spreading slot designs

This allows panels to carry heavy point loads (hooks, shelves, cabinets) without cracking or deforming.

3. Compression & Calibration During Extrusion

During extrusion, panels pass through vacuum calibration tables that:

  • Apply controlled compression
  • Lock in precise dimensions
  • Improve density and surface integrity

This compression improves stiffness without making panels brittle.

4. Heat Treatment & Stress Relief

Some PVC profiles undergo post-extrusion heat stabilization:

  • Relieves residual stresses
  • Improves long-term dimensional stability
  • Reduces warping over time

This matters for wall systems installed over large areas or onto imperfect wall substrates.

How PVC Material Is MadePVC for Pressure and Hot Water — What Changes?
PVC used for pressure piping and hot water systems requires different enhancements:

Chlorinated PVC (PVC-C)

  • Additional chlorine increases heat resistance
  • Can handle significantly higher operating temperatures
  • Used in hot water and industrial piping

Oriented PVC (PVC-O)

  • Molecular chains are mechanically aligned
  • Dramatically increases tensile strength and impact resistance
  • Used for high-pressure water mains

While wall panels don’t require pressure ratings, many strengthening principles overlap — especially controlled cooling, molecular alignment, and additive selection.

PVC Wall Panels: Why the Material Works So Well

PVC is ideal for wall panels because it offers:

  • High impact resistance
  • Moisture and mould resistance
  • Dimensional stability
  • Easy cleaning and low maintenance
  • Consistent extrusion quality

In garages, workshops, and utility spaces, PVC panels outperform MDF or plasterboard when exposed to:

  • Humidity
  • Temperature changes
  • Mechanical impacts
  • Heavy storage loads

PVC Slatwall: A Structural Application of PVC

PVC slatwall is one of the most demanding uses of rigid PVC.

To perform well, slatwall panels must:

  • Support concentrated loads
  • Resist slot deformation
  • Maintain rigidity over time
  • Accept repeated accessory insertion and removal

This is achieved through:

  • Rigid uPVC formulations
  • Reinforced slot profiles
  • Tight manufacturing tolerances
  • Quality-controlled extrusion and cooling

Well-made PVC slatwall is closer to engineered plastic infrastructure than decorative wall lining.


Categories
Brick Walls Power Tools

Why You Need a Hammer Drill for Brick Walls

Drilling into brick or masonry is very different to drilling into timber, plasterboard, or steel. Many DIYers assume a standard power drill will do the job, only to find the bit overheating, the hole drifting off-centre, or progress grinding to a halt altogether. This is where a hammer drill becomes essential—and where the right masonry drill bit makes all the difference.

Why a Regular Drill Struggles with Brick

A standard power drill works by rotating the drill bit to cut through material. This method is effective for softer materials like wood or metal, but brick and masonry are dense and brittle, designed to resist wear and impact.

When using a regular drill on brick:

  • The bit relies purely on friction and cutting
  • Heat builds up quickly, dulling the bit
  • The drill can “polish” the surface instead of penetrating it
  • Holes often wander, making fixings less secure

The result is slower drilling, uneven holes, and a higher risk of damaging both the drill bit and the wall.

What a Hammer Drill Does Differently

A hammer drill combines rotational motion with a rapid hammering action. This hammering motion creates small, repeated impacts that help fracture the brick or masonry while the bit rotates and clears debris.

In simple terms:

  • The hammer action breaks up the brick
  • The rotation removes material efficiently
  • Less pressure is required from the user
  • Holes are drilled faster and more accurately

For tasks like mounting wall panels, shelves, or heavy-duty garage storage systems, a hammer drill ensures fixings are seated correctly and securely.

Why You Need a Hammer Drill for Brick WallsWhy 4-Cutter (4-Cross) Masonry Bits Are Better


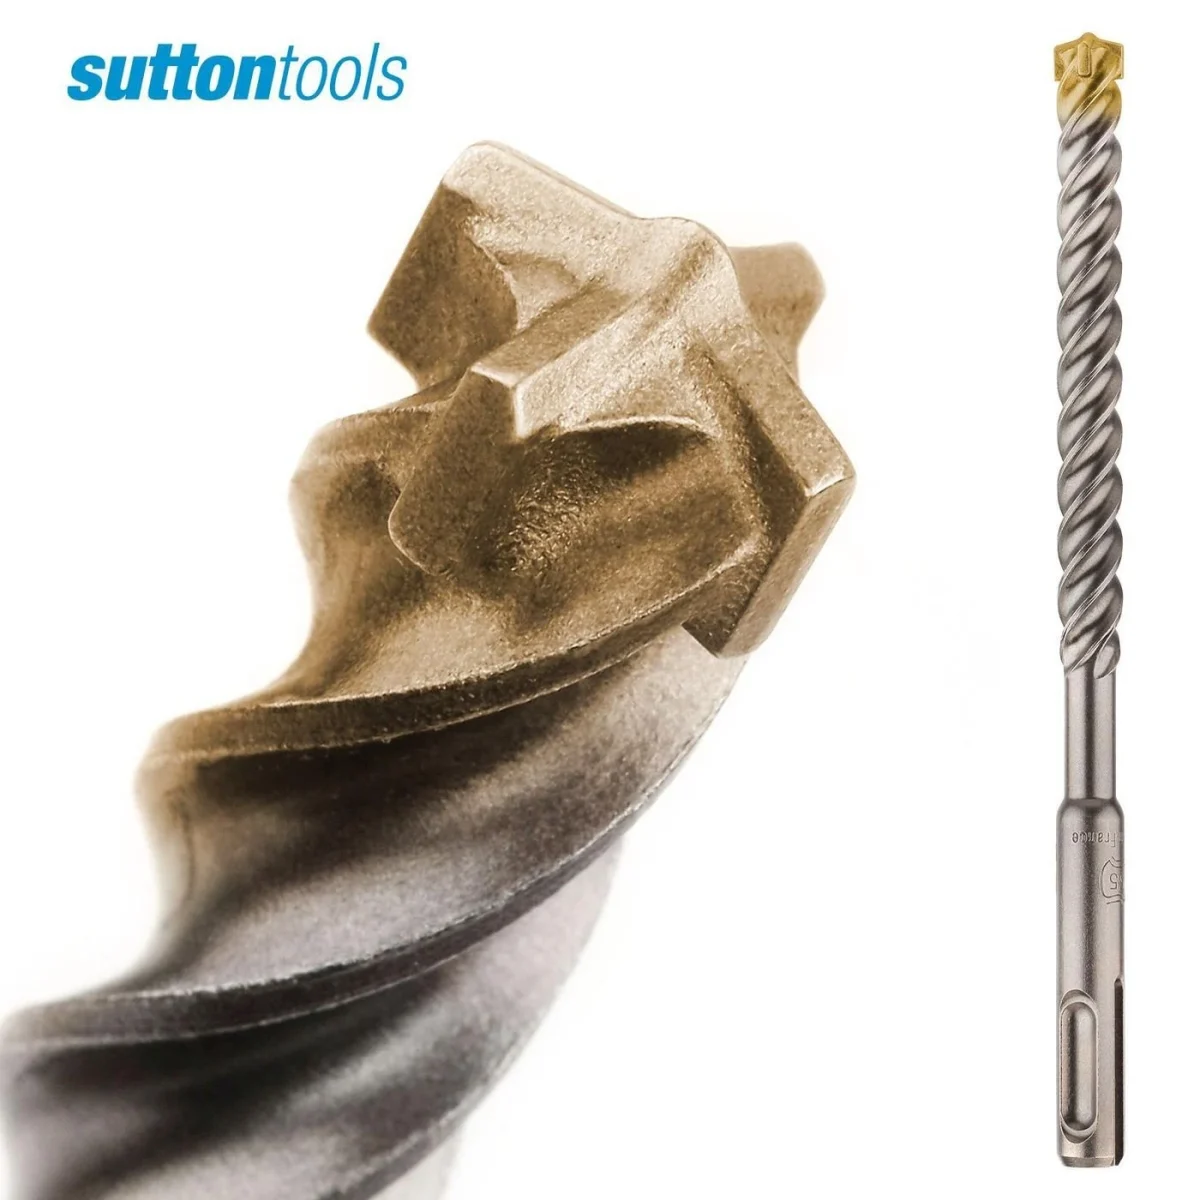
Not all masonry drill bits are created equal. Traditional masonry bits typically feature a 2-cutter tip, which can cause vibration, chipping, and uneven holes—especially in harder brick or concrete.

4-cutter masonry bits (also known as 4-cross or quad-head bits) offer several advantages:

1. Cleaner, More Accurate Holes

The four cutting edges stay centred as the bit drills, reducing wobble and producing cleaner, rounder holes.

2. Less Vibration and Chipping

With cutting forces spread evenly across four edges, there’s less stress on the brick, helping prevent cracking or blow-out.

3. Faster Drilling in Hard Masonry

4-cutter bits are designed to work efficiently with hammer drills, allowing the bit to break and clear material more effectively.

4. Longer Bit Life

Because the load is distributed across multiple cutting edges, wear is reduced, meaning the bit stays sharper for longer—especially important when drilling multiple holes.

The Right Combination for Safe, Secure Fixing

When drilling into brick walls—particularly for load-bearing installations like garage wall storage—the best results come from:

  • A hammer drill with the hammer function engaged
  • A high-quality 4-cutter masonry bit
  • Correct hole depth and appropriate wall fixings

This combination ensures fixings sit properly in the wall, reducing the risk of movement, loosening, or failure over time.

Hammer Drill Tips

  • Cordless vs. corded: Cordless drills offer greater flexibility and are ideal for most DIY jobs, but corded versions often give stronger sustained power for repetitive masonry drilling.

  • Brushless motors: These are more efficient, run cooler and deliver better battery life.

  • SDS or standard chuck: For frequent heavy masonry work, an SDS-plus rotary hammer like the Makita model handles tough brick and concrete more effectively.

  • You can find a great and broad range at your local hardware store. Check out Bunnings and Total Tools.

Final Thoughts

Using the wrong tool for masonry isn’t just inefficient—it can compromise the strength and safety of what you’re installing. A hammer drill paired with a 4-cutter masonry bit delivers faster drilling, cleaner holes, and more reliable fixings, making it the correct choice for brick walls every time.

Whether you’re installing shelving, wall panels, or heavy-duty storage systems, investing in the right drilling setup pays off in performance, durability, and peace of mind.

Categories
Home Gym Sports Ball Storage Sports Equipment

Smart Sports Equipment Storage

Organise Sports Balls in Your Garage with StoreWALL Tote Bags

If your garage floor is constantly covered in footballs, basketballs, soccer balls, or netballs, you’re not alone. Sports balls come in all shapes and sizes, and without the right storage system they quickly create clutter. The good news? StoreWALL Tote Bags offer a simple, flexible, and highly effective solution for sports equipment storage in your garage.

The Challenge of Storing Sports Balls in the Garage

Sports balls are awkward to store. They roll away, take up valuable floor space, and often end up damaged when piled into crates or left outside. Traditional shelving doesn’t work well either — balls fall off, become hard to access, or get buried behind other items.

That’s where vertical wall storage makes all the difference.

Why StoreWALL Tote Bags Are Ideal for Sports Ball Storage

StoreWALL Tote Bags are designed to hang securely on StoreWALL wall panels, keeping sports balls organised, visible, and easy to grab. Made from durable, breathable materials, they’re ideal for storing:

  • Soccer balls
  • Basketballs
  • AFL and rugby balls
  • Netballs
  • Volleyballs
  • Kids’ playground balls

The open-top design allows for quick access, making it easy for kids and adults alike to grab a ball on the way out — and just as easy to put it back when they’re done.

Flexible Storage for Balls of All Shapes and Sizes

One of the biggest advantages of StoreWALL Tote Bags is flexibility. Unlike fixed ball racks, tote bags naturally adjust to different ball sizes. You can dedicate one bag per sport, or group similar items together for family-friendly organisation.

As your sporting needs change, the tote bags can be easily repositioned on the wall without tools — perfect for growing families or seasonal sports.

Smart Sports Equipment Storage

Keep Your Garage Safer and Clutter-Free

Storing balls off the ground improves garage safety by removing trip hazards and freeing up floor space for cars, bikes, or gym equipment. It also protects balls from damage caused by being crushed, exposed to moisture, or left in direct sunlight.

Combined with StoreWALL’s wall panels, tote bags create a strong, long-lasting storage solution built for Australian garages.

The Perfect Sports Storage Solution for Active Families

Whether you’re managing weekend sports, school activities, or backyard games, StoreWALL Tote Bags help keep everything organised and accessible. No more searching, no more mess — just smart, efficient garage storage.

Categories
Bike Storage Garage Hooks Garage Ideas Garage Walls Steadyrack

Steadyrack ProFlex on StoreWALL Wall Panels

StoreWALL has been supplying brackets to support the Steadyrack bike bracket range for many years. Recently, Steadyrack launched their latest bike bracket, the ProFlex range. We take a look at how you can now install the Steadyrack Proflex on your StoreWALL wall panels.

Lets take a look at the ProFlex and why you would choose this over the Classic bike bracket.

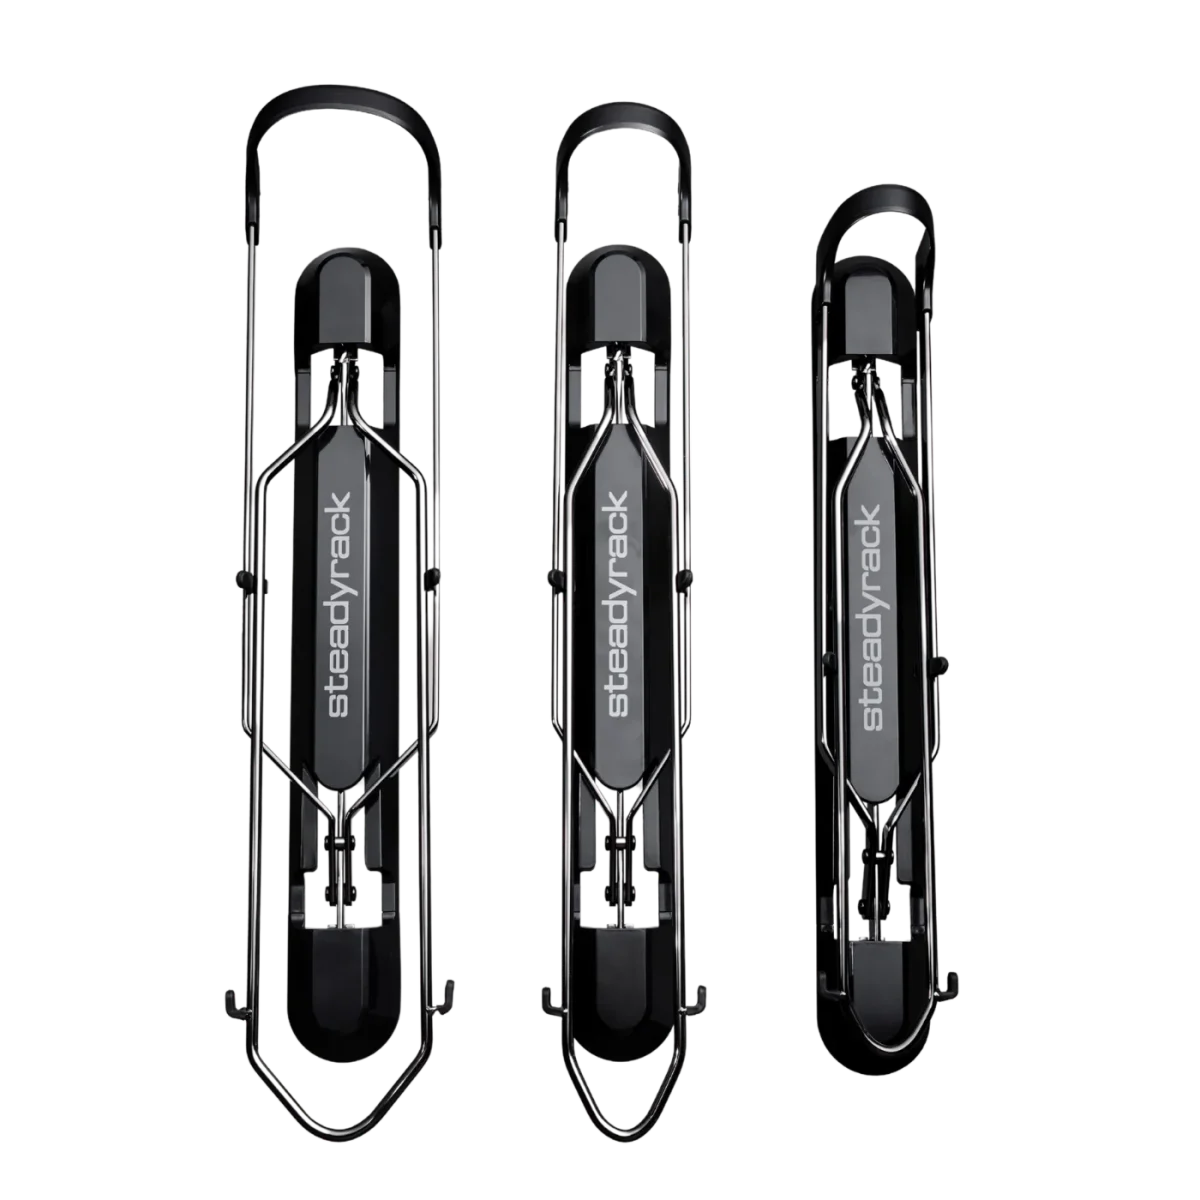
Steadyrack ProFlex range

The ProFlex allows for seamless bike storage without cluttering your space. Designed to integrate effortlessly with the GearMate storage system and future Steadyrack products, it’s the perfect choice for cyclists who value both efficiency and aesthetics.

The enhanced tyre rest reduces wall scuffs, protecting your walls while ensuring a firm, stable hold. Plus, with SteadySaddle technology, it supports bikes with fenders or mudguards, making it a versatile solution for various bike styles.

The newer design, the ability to add on additional hanging options plus the mudguard support make it a very attractive option for serious bike enthusiasts. The price difference is $99.99 vs $129.99

steadyrack proflex on garage wall panelsStoreWALL Compatibility

Up until recently, the StoreWALL Steadyrack bracket was specifically designed for the Classic range. It featured two plates, one for the top bracket attachment and one for the lower one. Essentially, the StoreWALL plates where first attached to the wall panels. The Steadyrack bike bracket was then attached to these upper and lower plates using two pre-installed horizontally aligned bolts.

The latest StoreWALL Steadyrack plates use vertically aligned bolts that support both the Classic and the new ProFlex range. The StoreWALL plates are the same size and are supported by two CamLoks on each plate. The key difference is that the pre-installed bolts are vertically aligned.

This means that regardless of which Steadyrack bracket you already have or are about to purchase, the latest StoreWALL brackets will be compatible.

Easy to use instructions on how to complete the installation are issued with every StoreWALL Steadyrack bike bracket order.


Categories
garage design Garage Ideas garage makeover Garage Walls PVC vs MDF Slatwall Shelving Slatwall

Understanding Slatwall Weight Capacity

When selecting a wall storage system, understanding slatwall weight capacity is crucial to ensuring your setup is both functional and safe. StoreWALL panels are designed for strength and durability, but the weight they can hold depends on several factors, including panel type, installation method, and load distribution. In this guide, we’ll break down the weight capacities of StoreWALL’s Standard Duty and Heavy Duty panels to help you make an informed choice.

Why Weight Capacity Matters

Every storage solution must be designed to handle the weight of the items it holds. Whether you’re storing tools, sports equipment, or heavy-duty garage items, knowing how much weight your wall panels can support will help you avoid overloading and potential damage.

StoreWALL panels are tested to ensure they provide reliable, long-term support, and their capacity varies based on the panel type and installation method used.

Standard Duty vs. Heavy Duty Panels

StoreWALL offers two main types of wall panels: Standard Duty and Heavy Duty. Each has different weight capacities depending on its size and installation method.

Standard Duty Wall Panel weight capacityStandard Duty Wall Panels

These are the most popular choice for general storage needs, offering a balance of strength and versatility.

1219mm panel

  • 56kg at Panel Surface
  • 26kg at 10cm from Panel Surface
  • 22kg at 15cm from Panel Surface

Capacity assumes installation with InstallStrips.

2438mm panel

  • 113kg at Panel Surface
  • 52kg at 10cm from Panel Surface
  • 45kg at 15cm from Panel Surface

Capacity assumes installation with InstallStrips.

The 2438mm panel can handle double the 1219mm panel because it is twice the length. In both cases, total weight capacity assumes weight is distributed evenly across the panel. It also assumes the accessory you are using can support the weight of the item it is holding. All StoreWALL accessories are also rated for weight capacity.

Heavy Duty Wall Panels

Designed for more demanding storage applications, Heavy Duty panels provide greater weight capacity. These panels are thicker (about 1mm) and the installstrips used to install them are wider.

Heavy Duty Wall Panel Weight Capacity

1219mm panel

  • 68kg at Panel Surface
  • 37kg at 10cm from Panel Surface
  • 31kg at 15cm from Panel Surface

Capacity assumes installation with InstallStrips.

How Installation Method Affects Weight Capacity

InstallStrips vs. Screw Installation

StoreWALL panels can be installed using either InstallStrips or direct screw installation. While both methods provide a strong hold, InstallStrips significantly increase weight capacity by evenly distributing weight across the panel.

For example:

  • Screw installation at 10cm from the panel surface supports only 17kg per panel, compared to 26kg or more when using InstallStrips.
  • InstallStrips allow for higher load-bearing capacity and greater long-term durability. They are made from galvanised steel and provide greater support for the weight being stored than just a screw does. The support is spread along the length of the installstrip, rather than being concentrating directly on the screw.
garage wall panel weight capacity

Distributing Weight for Optimal Performance

Regardless of which panel type or installation method you choose, it’s essential to distribute weight evenly across the wall storage system. Concentrating too much weight on a single hook or accessory can reduce stability and affect performance.

Key Recommendations:

  • Use multiple accessories to spread the weight evenly.
  • Place heavier items closer to the panel surface for maximum support. Some (ie heavy ladders) might also be better to also be touching the ground for best support.
  • Secure installation is key – always follow the recommended installation guidelines for optimal load-bearing performance.

Making the Right Choice for Your Storage Needs

When choosing your StoreWALL panel, consider:

  • What you’re storing – Heavy tools? Sports gear? General household items?
  • Installation method – Using InstallStrips will maximize strength and durability.
  • Weight distribution – Plan your storage layout to evenly distribute loads.

By selecting the right panel and installation method, you’ll ensure a long-lasting, secure, and efficient storage system that meets your needs while maintaining safety and durability.

Final Thoughts

StoreWALL panels are engineered for strength, reliability, and versatility, making them an excellent investment for any storage space. By understanding slatwall weight capacity and proper installation techniques, you can maximize their performance and longevity.

Ready to upgrade your storage? Explore StoreWALL’s Standard Duty and Heavy Duty panels today and find the perfect solution for your space!