Access an Additional $20 Off All 2438mm Wall Panels!
CALL US

0411 280 646

Categories
Garage Walls Garagetek

Garagetek Accessories and Storewall

Can StoreWALL Accessories Work with Other Slatwall Systems? (2026 Update)

Over the years we’ve had many customers ask an interesting question:

Can StoreWALL accessories be used on other garage wall storage systems?

With a easy workaround we have been able to say YES to most customers regardless of the garage wall panels they have in their home.

Recently, a customer in Melbourne contacted us with exactly this question.

He had just installed a GarageTek storage system in his garage but had noticed some accessories on the StoreWALL website that he liked and wanted to know if they would work with his new wall panels.

garagetek wall accessoriesGarageTek vs StoreWALL Garage Storage Systems
GarageTek is a well-known garage storage brand and part of the Attic Group, which also installs attic ladders and roof storage systems across Australia.

Their garage storage solution uses wall panels combined with hooks, baskets and shelves to create organised vertical storage.

Like StoreWALL, their system is designed to help homeowners move items off the garage floor and onto the wall, making garages cleaner, safer and more functional.

I have no doubt that their storage solution is well made.

However, this particular customer had noticed something different when browsing the StoreWALL website.

Why Customers Often Prefer StoreWALL Accessories

One of the main reasons customers look at StoreWALL is the extensive range of garage wall storage accessories available.

Our range includes:

  • Heavy-duty hooks

  • Bike hooks

  • Utility hooks

  • Storage baskets

  • Tool holders

  • Shelf brackets

  • Adjustable shelving

  • Storage bins and totes

Having a large accessory range means a garage wall system can store almost anything, including:

  • Power tools

  • Ladders

  • Bicycles

  • Sporting equipment

  • Surfboards

  • Golf bags

  • Beach chairs

  • Garden tools

But one feature that really stands out for many customers is CamLok.

CamLok – A Smarter Way to Secure Accessories

Most slatwall accessories rely on a simple hook or claw design that grips the top and bottom of the wall panel slot.

While this works in many cases, it can allow accessories to:

  • Move slightly under load

  • Lift out accidentally

  • Become dislodged when removing tools

StoreWALL’s CamLok system solves this problem by locking the accessory into the panel.

Once engaged, CamLok:

  • Secures the accessory firmly to the wall
  • Prevents accidental lift-out
  • Reduces movement when removing items
  • Helps protect the wall panel from damage

This feature is one of the reasons many customers choose StoreWALL accessories when upgrading or expanding their garage storage setup.

You can see how CamLok works in the video below:

StoreWALL CamLok Locking Mechanism

Testing StoreWALL Accessories on a GarageTek Panel

After our initial conversation, the customer called again a few days later.

He wanted to confirm the measurements of our accessories to see if they might fit on his GarageTek panels.

This wasn’t the first time we’d been asked this question. In the past we’ve also looked at compatibility with other storage systems such as StorEase, and GarageSmart.

To help him out, I took some measurements of the StoreWALL accessory mounting points and sent through some photos.

They appeared to be close to the dimensions he was looking for.

Shortly afterwards he decided to visit us in person.

garagesmart-accessories-compatible-storewall

Real-World Compatibility Test

Although we don’t operate a public showroom, customers in Melbourne can sometimes arrange a look-and-feel visit by appointment.

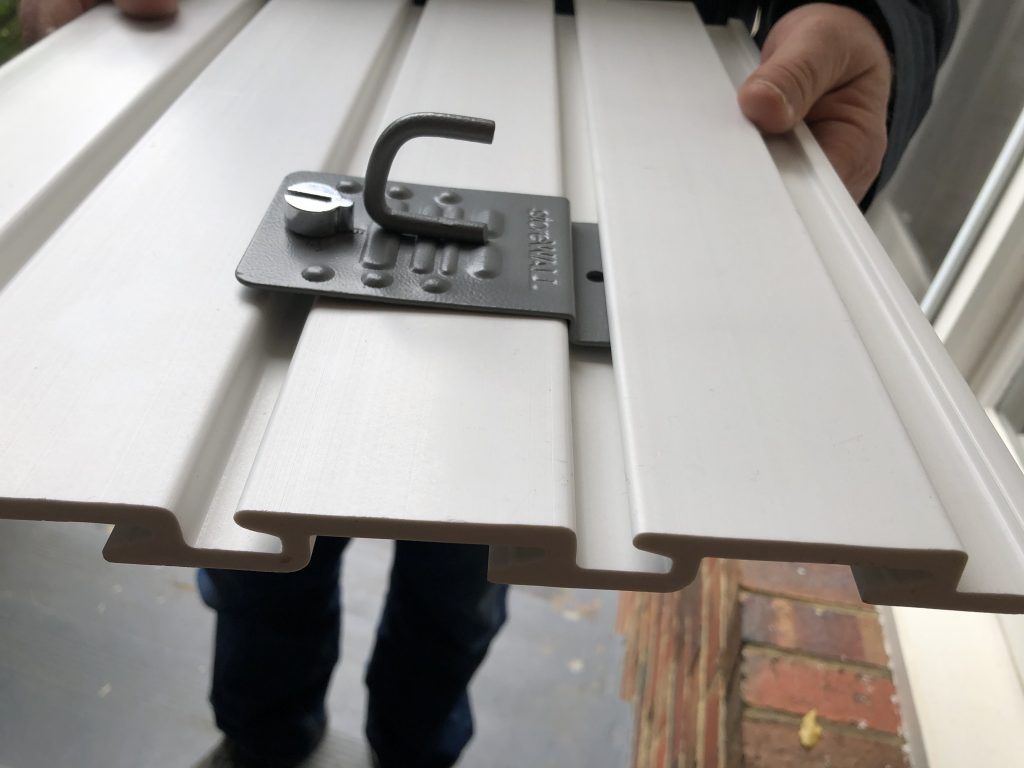
About 30 minutes later, Peter arrived with an off-cut of his GarageTek wall panel.

We decided to test one of our most popular accessories — the StoreWALL J Hook, commonly used as a bike hook.

It fitted perfectly onto the GarageTek panel.

The hook locked into place and sat securely on the panel, just as it would on a StoreWALL wall panel.

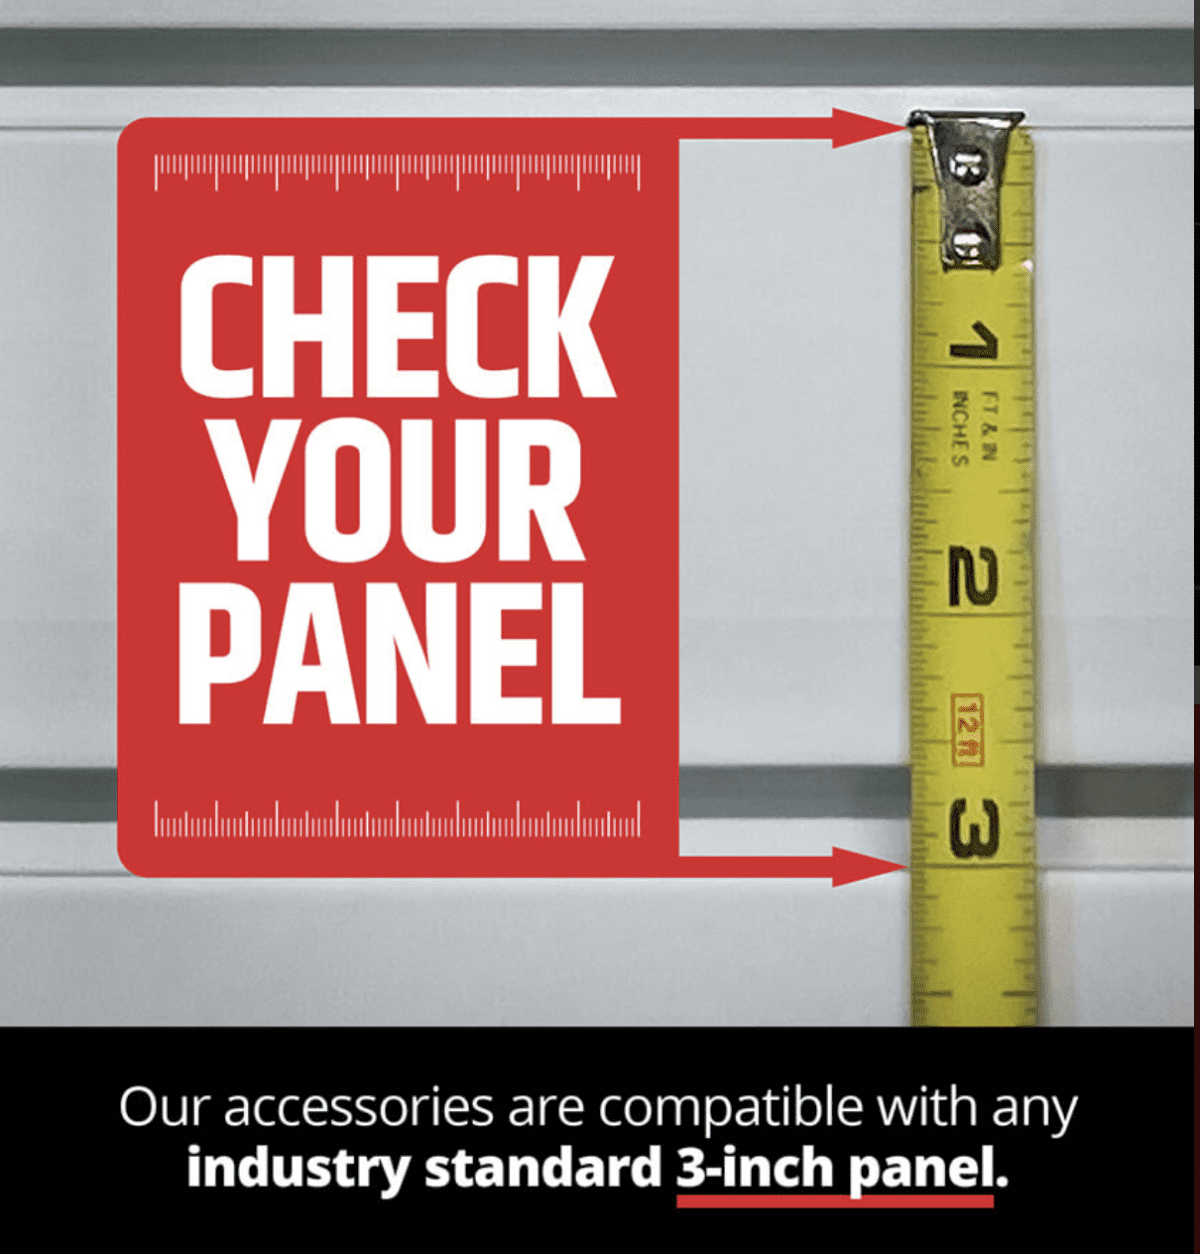
Based on that test, it appears that some StoreWALL accessories work with GarageTek panels. The key to the compatibility is the groove distance. If the groove distance is 74-76mm, StoreWALL accessories will fit and lock in.

Why Accessory Compatibility Sometimes Happens

Many slatwall systems share similar design principles:

  • Horizontal slots or grooves
  • Similar spacing between slots (74 – 76mm)
  • Metal or reinforced accessory hooks

Because of this, many accessories will fit across different brands.

However, this isn’t always guaranteed. Differences in:

  • Panel thickness
  • Slot depth
  • Lip design
  • Locking systems

can affect whether accessories fit correctly.

For that reason, it’s always best to test accessories first before purchasing them for another system.

One of Our Most Popular Accessories – The Bike Hook

The StoreWALL Bike Hooks continues to be our most popular accessories. This includes our Rotating Bike Hook and Steadyrack Brackets.

StoreWALL’s bike storage accessories allow bikes to be stored securely on the wall, freeing up valuable floor space in the garage.

Wall-mounted bike storage is particularly useful for families with multiple bikes or for garages with limited space.

What about MDF Slatwall with a wider groove spacing?

In the case of MDF Slatwall panels with a wider groove spacing, typically found in retail settings, StoreWALL can also be compatible with the removal of the CamLok locking mechanism.

This does diminish the performance of the accessory but it does allow you to access a much broader range of accessories than would normally be available to retail outlets.

This workaround can work with all accessories sold by StoreWALL, including baskets, shelving and even brackets.

Continued Innovation in Garage Storage

Since the original version of this article was written, StoreWALL has continued to expand its range of accessories.

Today the range includes solutions for storing:

  • Power tools

  • Sports equipment

  • Surfboards

  • Golf bags

  • Lawn equipment

  • Gardening tools

  • Seasonal gear

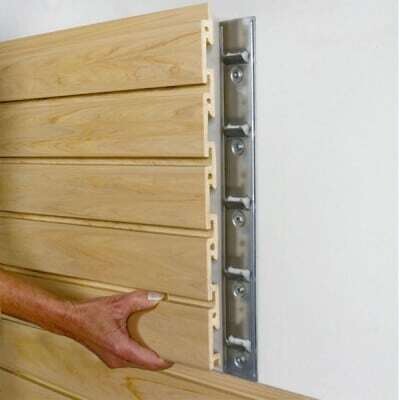
Combined with StoreWALL wall panels and InstallStrips, these accessories create a highly flexible garage storage system that can be adjusted as your needs change.

Final Thoughts

While this example showed that some StoreWALL accessories can fit on a GarageTek panel, compatibility between brands can vary.

What it does highlight, however, is the strength of the StoreWALL accessory ecosystem — particularly the CamLok locking mechanism and the extensive range of hooks, baskets and shelves available.

For many customers, it’s these small design details that make a big difference when organising a garage.

If you’re planning a garage storage project or upgrading an existing system, it’s worth exploring the full range of StoreWALL accessories to see how they can improve your setup.

Frequently Asked Questions

Can StoreWALL accessories fit other slatwall panels?

In many cases, yes. If the slot spacing and panel design are similar 74-76mm, most accessories will fit. Yes, StoreWALL accessories will fit the Garagetek storage system.

What makes StoreWALL accessories different?

StoreWALL accessories include the CamLok locking system, which secures the accessory to the panel and prevents accidental lift-out or movement.

What items can StoreWALL accessories store?

StoreWALL accessories can store a wide range of items including tools, bikes, sports equipment, ladders, golf bags, surfboards and gardening equipment.

Do StoreWALL panels require special installation?

StoreWALL panels are typically installed using InstallStrips, which distribute weight across multiple fixing points and reinforce the wall storage system.
 

Categories
GarageSmart

Garagesmart Accessories Compatible Storewall

Do StoreWALL Accessories Work on a GarageSmart Wall System?

A few weeks ago I got an enquiry from a customer in Melbourne who had moved into a newly built home with a GarageSmart storage system already installed in the garage. He was after a couple of things we sell — a Rotating Bike Hook and some storage bins — and wanted to know if they’d work on his existing walls.

Rotating bike hookIt’s a question I get more than you’d think. When someone tells me they have a slatwall system, it doesn’t always tell me much. There are a lot of products on the market, and while most PVC-based slatwalls share similar groove spacing, MDF systems can vary quite a bit. GarageSmart wasn’t one I’d tested directly before, so rather than guess, we did something simple: he came in and we tested it.
How We Tested Compatibility

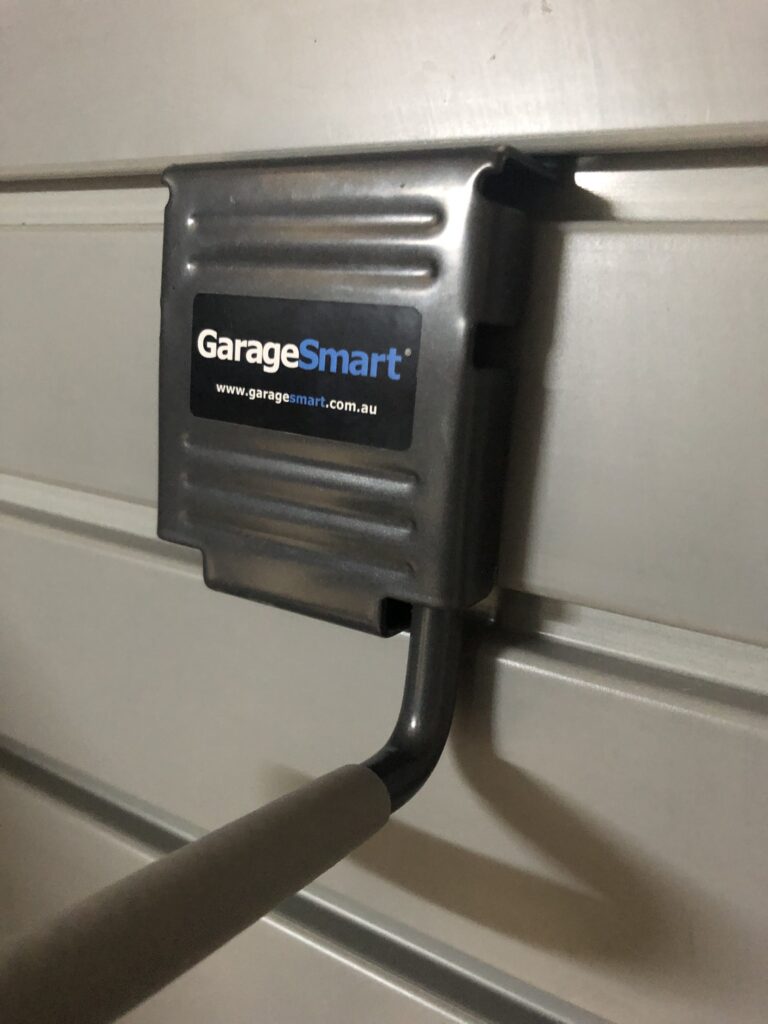
The customer lived about 30 minutes from me in Melbourne, so we arranged for him to bring one of his existing GarageSmart hooks in. The logic was straightforward — if his hook fits a StoreWALL panel, then StoreWALL accessories should fit his wall. It’s not a perfect science, but it’s a reliable starting point.

When he arrived and I tried the GarageSmart hook on one of our panels, it slotted in cleanly. That was a good sign. He placed an order for a Rotating Bike Hook, a few bins, and a shelf, and I offered to drop it over to him later that afternoon.

garagesmart hookWhat I Found When I Visited

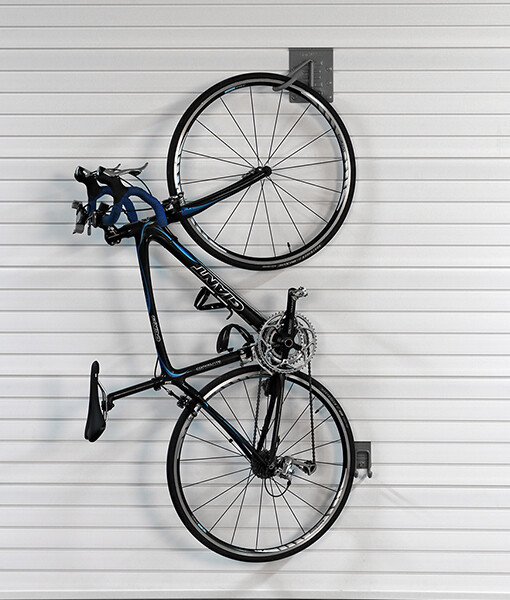
His garage looked excellent — well laid out, properly organised, clearly someone who takes the time to do things properly. The area near the garage door was set up for bikes, which he wanted to hang upright and perpendicular to the wall. That’s exactly what the Rotating Bike Hook is designed for.

We fitted it to his GarageSmart panel and it worked perfectly. More importantly, once the CamLok locking mechanism was engaged, those bikes weren’t going anywhere. That’s the whole point of CamLok — it grips both the upper and lower groove of the panel, so the hook is locked in from both sides under load.

The Difference in Locking Mechanisms

While I was there, I took a closer look at one of the original GarageSmart hooks already on the wall, and noticed something worth mentioning.

The GarageSmart hook uses a lip that locks into the upper groove of the panel — which is similar to the first half of how StoreWALL works. But the lower section simply rests against the panel rather than gripping the lower groove. For lightweight items like small hooks and bins, this is probably fine in day-to-day use. But for heavier loads — bikes especially — there’s not enough contact with the panel to hold things securely under real weight.

This is exactly why the customer was looking for something better. He’d already experienced his bikes shifting on the wall and wanted a hook he could trust. CamLok solved that.

A Note on GarageSmart as a System

GarageSmart is a Melbourne-based company and I have no doubt they do good work — a lot of their customers are clearly happy with the installations. The wall panels themselves are a standard PVC slatwall product, similar in groove dimensions to the StoreWALL Basic Duty range. Like Basic Duty, they’re installed with screws directly through the panel rather than using InstallStrips.

For context: StoreWALL offers three panel ranges — Heavy Duty (installed with Heavy Duty InstallStrips), Standard Duty (installed with Standard Duty InstallStrips), and the new MKE Slatwall range (installed with screws through the panel). Around 80% of our customers go with Standard Duty. The InstallStrip system gives a cleaner finish and spreads the load more evenly across the wall, which makes a real difference for heavier accessories.

InstallstripThe Result

The StoreWALL Rotating Bike Hook, bins, and shelf all fitted and functioned perfectly on the GarageSmart wall. He was happy enough to come back the next day and order three more Rotating Bike Hooks to complete the bike wall.

So — Can You Use StoreWALL Accessories on a GarageSmart Wall?

Based on our testing: yes. If you have a GarageSmart wall system and you’re looking for accessories with a more secure locking mechanism — particularly for bikes or heavier items — StoreWALL accessories are compatible and you can order with confidence.

If you’re unsure, the easiest way to check is to bring or send us one of your existing hooks. We can test it on a StoreWALL panel here and give you a definitive answer before you spend anything.

Quick answer: GarageSmart + StoreWALL compatibility

  • GarageSmart panels use standard PVC slatwall groove dimensions — compatible with StoreWALL accessories
  • StoreWALL’s CamLok locking mechanism grips both the upper and lower panel groove for a more secure hold
  • The Rotating Bike Hook, bins, baskets and shelves all tested successfully on GarageSmart panels
  • If you’re unsure about your specific system, bring us a hook and we’ll test it before you order
  • GarageSmart panels are most similar to StoreWALL’s Basic Duty range in terms of construction
Categories
Best Garage Storage Solutions for 2024 garage design Garage Hooks Garage Ideas Garage lighting ideas garage makeover

How Much Space Do You Need to Park a Car in Your Garage?

If you’ve ever opened your car door and gently “kissed” a garage wall… you already know this matters.

Whether you’re building a new home, renovating, or trying to optimise your existing space, understanding how much garage space you need to comfortably park your car is critical. It affects safety, convenience, resale value, and even how much storage you can realistically install.

This guide breaks down:

  • Standard garage dimensions in Australia
  • Different car sizes and what they require
  • How much clearance you need to open doors
  • Space for internal access doors
  • How storage impacts parking space
  • Practical layout recommendations

Let’s get into it.

Standard Garage Sizes in Australia

Most new homes in Australia include one of the following:

Single Garage (Common Size)

  • Width: 3.0m – 3.5m
  • Depth: 5.4m – 6.0m
  • Door width: 2.4m – 2.7m

Double Garage (Common Size)

  • Width: 5.5m – 6.0m
  • Depth: 5.4m – 6.0m
  • Door width: 4.8m – 5.4m

In many volume-built homes, garages are designed to technically fit cars — but not necessarily to open doors comfortably or allow for storage.

That’s where problems begin.

Step 1: Understand Your Car’s Actual Size

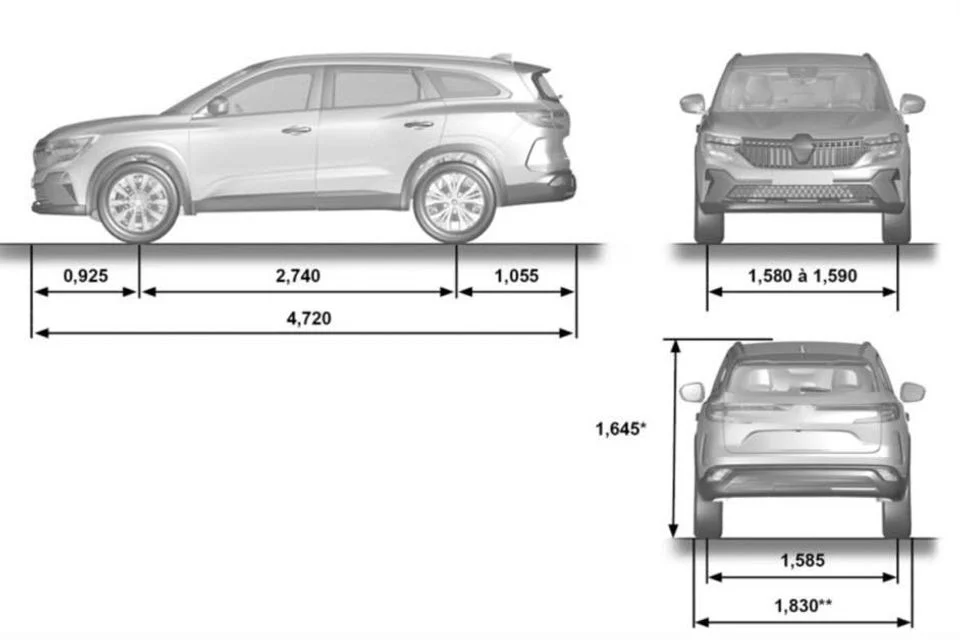
Here’s a quick breakdown of typical vehicle sizes in Australia:

Small Hatchback (e.g. Toyota Corolla)

  • Length: ~4.3m
  • Width (mirrors folded): ~1.8m
  • Width (mirrors out): ~2.0m

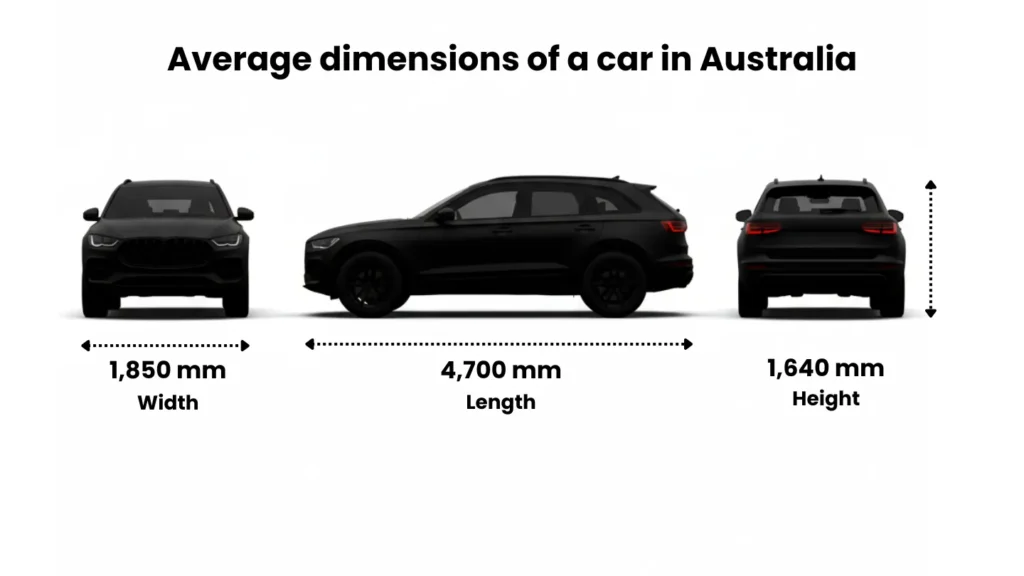
Medium SUV (e.g. Mazda CX-5)

  • Length: ~4.6m
  • Width (mirrors folded): ~1.85m
  • Width (mirrors out): ~2.1m

Large SUV / Dual Cab Ute (e.g. Ford Ranger)

  • Length: ~5.3m
  • Width (mirrors folded): ~1.9m
  • Width (mirrors out): ~2.2m

You can see immediately: a 5.4m deep garage barely fits a modern dual cab ute.

australian vehicle dimensionsStep 2: Allow Space for Opening Doors

This is the biggest oversight in garage planning.

To open a car door comfortably, you typically need:

  • 600mm–750mm clearance per side for comfortable entry/exit
  • Minimum 450mm per side for tight entry

So if your car is 1.9m wide:

1.9m car

  • 0.6m left clearance
  • 0.6m right clearance
    = 3.1m minimum usable width

That means:

  • A 3.0m wide garage is technically tight
  • A 3.5m wide garage is far more practical

For a double garage, the issue becomes spacing between vehicles. You ideally want 800mm between cars if both drivers need regular access.

Step 3: Consider Garage Depth

Depth matters for:

  • Walking in front of the car
  • Accessing storage at the rear
  • Closing the garage door safely
  • Internal access doors

Recommended Depths

Vehicle Type Recommended Garage Depth
Small Car 5.5m
Medium SUV 5.8m
Dual Cab Ute 6.2m+

If your garage is only 5.4m deep and you drive a 5.3m ute, you’ll barely clear the roller door.

That means no rear storage.

Step 4: Internal Access Door Considerations

In most Australian homes, you enter the house via an internal garage door — not the main garage door.

This means:

  • You don’t rely on natural light
  • You need clear walking space
  • You need safe lighting
  • You shouldn’t block this door with storage

Plan for at least 900mm walkway clearance between your parked car and the internal door.

If your car door swings into that space, you’ll feel it daily.

Step 5: Storage vs Parking Space

Garages are rarely just for cars anymore.

They store:

  • Tools
  • Bicycles
  • Sporting gear
  • Christmas decorations
  • Lawn equipment
  • Shelving
  • Wall storage systems

The biggest mistake homeowners make is installing bulky floor shelving.

Floor storage eats into your parking clearance.

Smart Solution: Use Wall Space

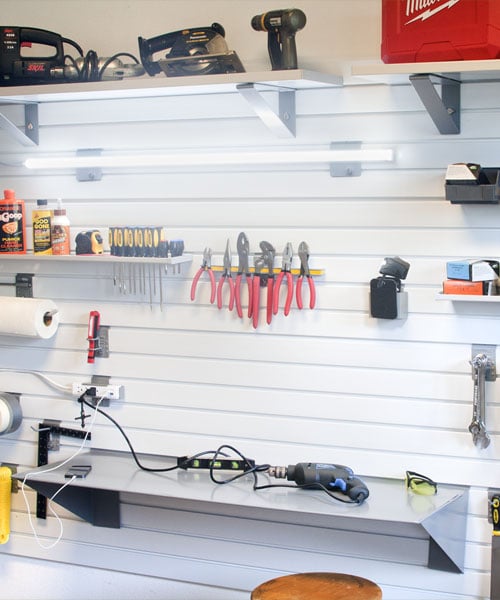
Vertical wall storage systems (like slatwall or panel systems) allow you to:

  • Keep floor space clear
  • Maintain door opening clearance
  • Store items above bonnet height
  • Keep rear wall usable

If your garage is tight, wall-mounted storage becomes essential, not optional.

How Steep Driveways & Entry Angles Affect Parking Space

If you’re in a new estate or have a basement garage, driveway gradient matters.

Most passenger vehicles can comfortably manage:

  • 12–15% driveway gradient

However, low-profile vehicles may scrape if:

  • The transition angle is sharp
  • The driveway meets the slab abruptly

Inside the garage, this can impact:

  • Clearance under shelving
  • Ramp entry positioning
  • Door swing angle

If your driveway slopes down, allow extra depth so you’re not parking nose-to-wall.

Ideal Garage Dimensions (Future-Proofed)

If you are building new:

Single Garage (Comfortable Standard)

  • 3.5m wide
  • 6.0m deep

Double Garage (Comfortable Standard)

  • 6.0m wide
  • 6.0m deep

Premium / Large Vehicle Friendly

  • 6.2m–6.5m deep
  • 6.2m wide

This gives room for:

How to Measure Your Garage Properly

  1. Measure wall-to-wall internal width
  2. Measure slab depth from rear wall to inside of door
  3. Account for:
    • Storage depth (usually 300mm–500mm)
    • Internal doors
    • Hot water systems
    • Switchboards

Then compare against your vehicle dimensions plus clearance allowances.

Quick Formula: Do I Have Enough Garage Space?

Garage Width Needed
= Car Width + 1.2m clearance

Garage Depth Needed
= Car Length + 600mm rear clearance

If you don’t meet those numbers, expect tight access.

Why This Matters for Resale

Buyers now commonly drive:

  • SUVs
  • Dual cabs
  • Larger family vehicles

If a garage cannot comfortably fit modern vehicles, it becomes:

  • A storage shed
  • A negotiation point
  • A perceived design flaw

Spacious garages are a selling feature.

Final Thoughts: Plan for Comfort, Not Just Fit

There’s a big difference between:

  • “The car fits”
  • “The garage works”

If you’re building, plan larger than you think you need.
If you’re renovating, prioritise vertical storage to reclaim space.

A well-planned garage:

  • Protects your vehicle
  • Improves daily convenience
  • Increases property appeal
  • Reduces clutter

And most importantly…
You’ll stop apologising to your car doors.

Categories
Basement Garages garage design Garage Ideas Garage lighting ideas garage makeover Garage Walls

Garage Lighting Guide


Traditional vs Modern, Best Options for Today

A garage is often one of the most neglected spaces in the home — yet it’s where we park cars, work on hobbies, store tools and gear, and access the house via internal doors. Because most garages lack natural light until the door is open, appropriate interior lighting isn’t a luxury — it’s essential for safety, visibility and functionality.

In this comprehensive guide, we’ll cover:

  • How garage lighting has evolved
  • Traditional vs modern lighting types
  • Why specific lighting is recommended today
  • How much lighting most Australian garages need
  • Where lights should be placed
  • Practical tips for workshop zones, storage areas and ambient tasks

Whether you’re building a new home or upgrading your existing garage, this article shows you how to make your space safe, bright, and functional.

Why Garage Lighting Matters

Unlike living spaces that benefit from windows and skylights, garages are typically:

  • Fully enclosed from natural light
  • Accessed via the garage door or internal house door
  • Used for diverse activities (parking, workshops, storage, laundry)
  • Potentially dangerous with tools, vehicles, and equipment

Without adequate light, everyday tasks — especially detailed ones like DIY projects, car maintenance or finding stored items — become harder and less safe.

Garage Lighting — Traditional Types vs Modern Solutions

1. Traditional Lighting (Fluorescent Tubes)

In older garages, lighting usually consisted of:

  • Single or dual fluorescent tube fixtures
  • Cool white light
  • Basic on/off operation

Pros:
✔ Inexpensive
✔ Reasonably bright

Cons:
✘ Flicker and slow start
✘ Lower longevity (~10,000 hours)
✘ Poor colour rendering
✘ Bulky fixtures

In summary: adequate for basic parking but not ideal for detailed tasks or modern garage uses.

2. Modern Lighting (LED Fixtures)

Today, the recommended lighting standard is LED garage lighting.

LED is:

  • Brighter and more consistent
  • Longer lasting (50,000+ hours)
  • Energy efficient
  • Low heat output
  • Available in different colour temperatures

LED has become the de facto standard for modern garages because it solves the key limitations of older lighting types.

What Type of Garage Lighting Should You Use?

When choosing lighting, consider:

1. Brightness (Lumens)

Lumens measure light output.

  • A typical garage requires 3,000–6,000 lumens per bay
  • Bright workshop zones may require 7,000+ lumens

2. Colour Temperature (Kelvin)

  • Warm white (2700K–3000K) = cozier but not ideal
  • Neutral white (3500K–4000K) = balanced
  • Cool white daylight (5000K–6500K) = best for garages
    Recommended: 4000K–6000K for clarity and contrast

3. Colour Rendering Index (CRI)

  • CRI measures how accurately colours appear under a light
  • Aim for CRI 80+ (90+ ideal for detail work)

How Much Lighting Does an Average Garage Need?

In Australia, the typical double garage is ~36m² (6m x 6m).

Recommended Lighting Levels

Area Minimum Lumens Best Practice Lighting
Parking zone 3000–4000 lm LED overhead panels
Workshop or workbench 5000–8000 lm Task lights + strip LEDs
Storage shelving zones 2000–4000 lm Under-shelf or wall lights

Total Target: 10,000–15,000 lumens total for a standard double garage.

Recommended Lighting Types for Garages

1. LED Shop Lights / Strip Lights

  • Ideal for general illumination
  • Even light spread
  • Easy to install
  • Energy efficient

Where to place: centre ceiling line, parallel to garage door

garage lighting ideas2. Task Lighting (Workbench Areas)

  • Important for hobbyists, mechanics, DIYers
  • Adjustable arm lamps
  • LED bars above workbench
  • Under-cabinet lighting

3. Motion Sensor Lights

  • Enhances safety & convenience
  • Lights turn on automatically on entry
  • Reduces energy use

Best near: internal doors, entry points, tool zones

4. Wall-Mounted or Under-Shelving LEDs

  • Great for storage zones where tools or bins are stored
  • Helps locate items quickly
  • Reduces shadows in shelving areas

5. Smart Lighting with Dimmers

  • Adds control and flexibility
  • Dimming for different use cases
  • App or voice control (if integrated)

Where Lights Should Be Installed

Proper placement matters as much as the type of light.

Ceiling Lights

  • Even lighting across the floor
  • Should be placed evenly across the ceiling
  • Avoid placing only near the garage door

Task / Workbench Lighting

  • Direct lighting over work surfaces
  • Adjustable or angled to reduce shadows

Wall / Storage Fixtures

Practical Tips for Garage Lighting Success

Maximise Light Reflection

  • Choose light coloured walls and ceilings
  • Use reflective paint or finishes

Avoid Shadows Around Work Areas

  • Use multiple light sources
  • Avoid a single centre light only

Consider Daylight Sensors

  • Open garage door? Lights adjust automatically

Zone Your Lighting

This lets you turn on only what you need

Safety & Energy Efficiency

LED lighting not only improves visibility but also reduces energy costs and requires less maintenance. Longer lifespan means fewer bulb changes — important in high ceilings or hard-to-reach fixtures.

Conclusion — Best Lighting for Modern Garages

LED lighting is the best choice for today’s garages because:

  • Brighter and more energy efficient
  • Longer lifespan than fluorescent
  • Better colour rendering
  • Lower heat output
  • Customisable lighting zones
  • Works with motion sensors and smart controls

A well-lit garage is safer, more functional and more enjoyable — whether you’re parking a vehicle, working on projects or finding items in storage.

Categories
Basement Garages Garage Ideas

Basement Garages in New Homes

Features, Advantages & Challenges Explained

Basement garages have become a popular design choice in modern residential construction across Australia, particularly in urban and high-density areas. With land becoming more valuable and lot sizes shrinking, building a garage below a home offers space-saving benefits, enhanced security, and potential cost efficiencies. But they come with their own set of design considerations — from driveway steepness to ventilation and waterproofing.

In this guide, we’ll explore:

  • What basement garages are
  • Their key features
  • Advantages and disadvantages
  • Access and driveway considerations
  • How cars manage steep driveways
  • Tips for managing common challenges

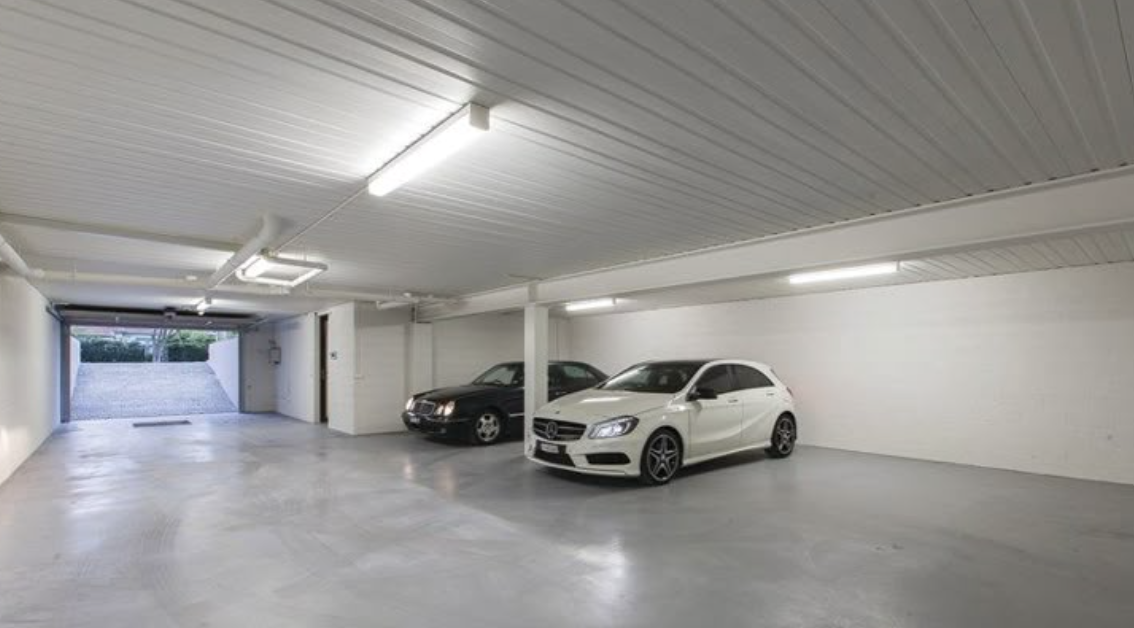
basement garagesWhat Is a Basement Garage?

A basement garage is a parking area built below the main living level of a home. Unlike traditional front-facing garages, basement garages are typically accessed via a ramped driveway that leads below ground level.

Depending on the site and design, they can be:

  • Fully underground
  • Partially subterranean
  • Integrated into multilevel homes

Basement garages may be attached or detached and are often paired with clever storage solutions like overhead racks, wall-mounted systems or integrated shelving.

Key Features of Basement Garages

1. Below-Ground Design

Most basement garages are located beneath the main home structure — maximising building footprint on compact lots.

2. Ramped Driveway Access

Access is usually via a sloping driveway that descends from street level to below ground.

3. Enhanced Security

Being enclosed and less visible from the street, basement garages provide improved security for cars and stored items.

4. Integrated Storage

Basement garages often include smart storage setups such as:

  • Wall panels and hooks
  • Overhead storage racks
  • Cabinets and shelving

These help reduce clutter and make the most of vertical space.

5. Lighting & Ventilation

Because they are partially or fully below ground, good lighting and ventilation are essential for comfort and safety.

Advantages of Basement Garages

Space Optimisation

Basement garages allow living areas to sit above valuable ground-level space — ideal for smaller or narrower lots.

Security & Protection

Vehicles and belongings are shielded from weather, theft and vandalism better than street-facing garages.

Improved Street Aesthetics

Since they’re mostly hidden, basement garages preserve the visual appeal of the street frontage.

Potential for Additional Storage

Basement garages can double as storage zones for tools, equipment, bikes, gyms and outdoor gear — especially with modern wall and ceiling organisation systems.

Climate Protection

Vehicles stored underground are cooler in summer and less exposed to sun, rain and hail damage.

Disadvantages & Challenges of Basement Garages

While they offer benefits, basement garages also present challenges:

1. Cost

Building below ground can increase construction costs due to excavation, waterproofing and reinforcement.

2. Water Proofing & Drainage

Basement garages require effective water drainage solutions to prevent flooding and dampness.

3. Driveway Steepness

Access ramps may be steep, presenting challenges for some vehicles and drivers (more on this below).

4. Ventilation Requirements

Good airflow is crucial — especially if the garage is fully enclosed — to manage car emissions and moisture.

5. Lighting Needs

Basement spaces can be dim — integrated lighting and smart design are essential.

Access to a Basement Garage — What It’s Like

Access to a basement garage is generally via a sloping driveway, which may vary in steepness depending on the site and local council requirements.

Key considerations include:

  • Driveway gradient
  • Turning radius
  • Headroom clearance
  • Drainage at the base
  • Surface finish (concrete, pavers, etc.)

Most modern homes are designed to meet local council slope and safety guidelines, ensuring comfortable access for cars and pedestrians.

Driveway Steepness — How Cars Manage It

One of the most common questions about basement garages is: “Will my car handle the slope?”

Understanding Driveway Gradients

Driveway gradients are typically expressed as a ratio (e.g., 1:6) or as a percentage.

  • Gentle slope: Easier for most vehicles
  • Steeper slope: May challenge long vehicles with low clearance

Most residential vehicles can manage slopes between 10–20% gradient without issue, but several factors affect drivability:

Key Factors That Affect Car Performance on Slopes

  • Vehicle clearance: Low sports cars must proceed carefully
  • Wheelbase: Longer vehicles may scrape on steep transitions
  • Suspension: Softer suspension helps avoid bottoming out
  • Speed: Slow and controlled descent is essential
  • Surface traction: Smooth, non-slippery surfaces improve safety

Designers often include transition curves — slight vertical curves where the driveway meets the road — to reduce scraping risk.

Managing Basement Garage Challenges

Here are practical strategies for common issues:

1. Waterproofing & Drainage Solutions

  • Install drainage channels and sump pumps
  • Ensure driveway slopes direct water away from the entry
  • Use waterproof membranes and sealants

2. Lighting & Ventilation

  • Include natural light where possible
  • Use quality LED lighting systems
  • Consider mechanical vents if enclosed

3. Storage & Organisation

Basement garages tend to accumulate clutter — especially with tools, bikes, sports gear, garden equipment and seasonal storage.

Organisational upgrades include:

These maximise floor space and keep the area functional.

Design Tips for Basement Garages

  • Plan for future storage needs
  • Ensure slopes meet local building codes
  • Provide adequate lighting and ventilation
  • Select non-slip driveway finishes
  • Use durable wall systems for organisation

Well-designed basement garages can be highly functional, secure and visually clean — especially when integrated with smart storage solutions.

Conclusion: Are Basement Garages Worth It?

Basement garages are a smart solution for modern homes with limited ground-level space. They deliver:

  • Secure, weather-protected parking
  • Increased usable space above ground
  • Enhanced property aesthetics
  • High storage potential

While they come with additional design and construction considerations, careful planning — especially around access, drainage, ventilation and organisation — ensures they remain one of the most versatile features of contemporary homes.

Categories
Man Cave She Shed

She Sheds: Why This Backyard Trend Is More Than Just a Pretty Retreat

The rise of the she shed isn’t just about fairy lights and floral cushions. It reflects something much bigger — a shift in how we think about personal space, mental wellbeing, work-life balance, and even property value.

Once considered the playful counterpart to the “man cave,” the she shed has evolved into a practical, multifunctional backyard solution that’s transforming homes across Australia, the US, and the UK.

So what’s really behind the popularity of she sheds — and why are more homeowners building one?

What Is a She Shed — Really?

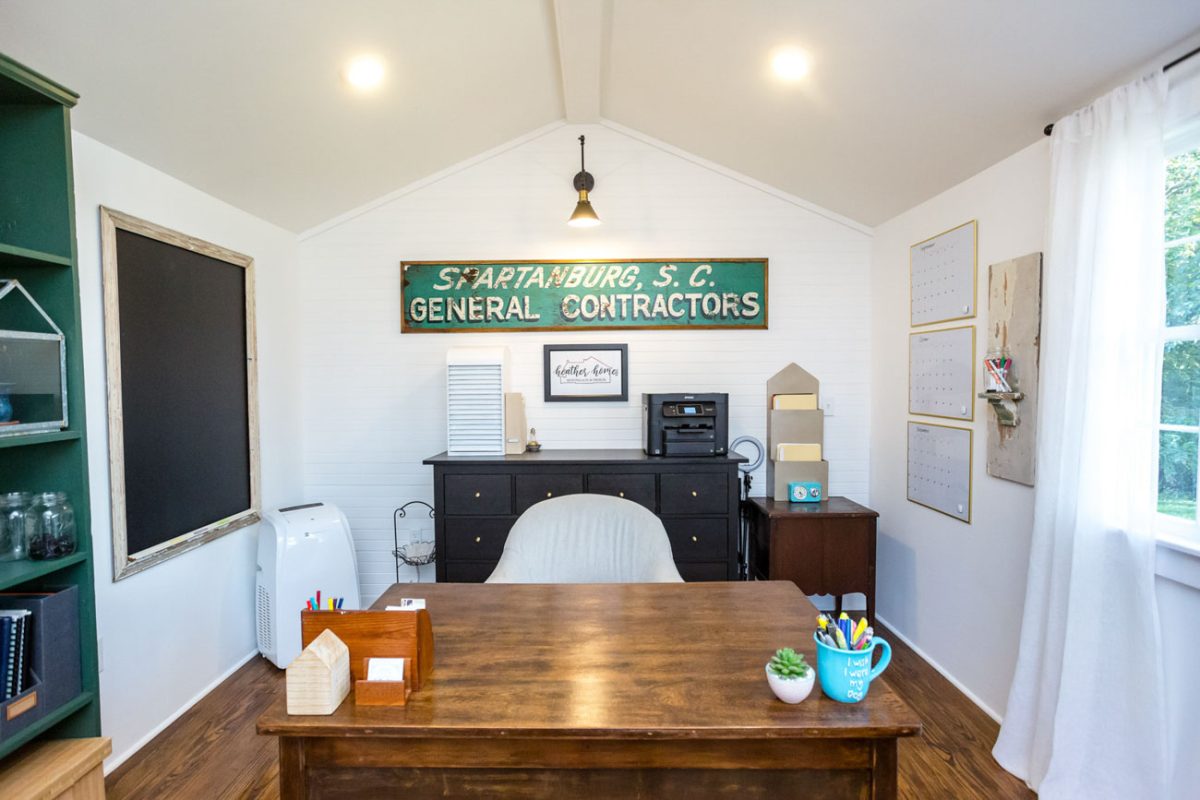
At its simplest, a she shed is a standalone structure — often in a backyard — designed as a dedicated personal space.

But in practice, it’s much more than that.

Modern she sheds function as:

  • Home offices
  • Creative studios
  • Wellness spaces
  • Guest retreats
  • Side-hustle headquarters
  • Therapy or counselling rooms
  • Small business salons or studios

The concept has matured. Today’s she shed is less about décor trends and more about intentional space.

Why She Sheds Are So Popular Right Now

1. The Work-From-Home Shift

Remote and hybrid work changed everything.

Working at the kitchen table long-term isn’t sustainable. A she shed offers physical separation from household noise — without the cost of moving to a larger home.

Search interest in terms like:

  • “backyard office”
  • “garden studio”
  • “she shed office ideas”

has surged since 2020.

For many, a she shed became the affordable alternative to renting office space.

2. The Mental Health Factor

Personal space is no longer considered a luxury — it’s a necessity.

A she shed provides:

  • Quiet time away from family noise
  • A space for creative expression
  • A place to decompress after work
  • A boundary between responsibilities and self

In psychology, environmental boundaries reduce cognitive load. When your brain associates a space with calm or creativity, it performs better in that space.

That’s powerful.

3. Property Value & Lifestyle Appeal

Outdoor living spaces are increasingly desirable in real estate listings.

A well-designed backyard studio can:

  • Increase usable square meterage
  • Add flexibility for buyers
  • Improve lifestyle appeal
  • Serve as a granny flat alternative (depending on council regulations)

Buyers today aren’t just looking for bedrooms — they’re looking for adaptable space.

Who Builds She Sheds?

While the name suggests one demographic, the appeal is broad.

Common she shed owners include:

  • Professional women working remotely
  • Entrepreneurs running home-based businesses
  • Artists and creatives
  • Wellness practitioners
  • Parents needing focused work space
  • Garden enthusiasts

Interestingly, many couples now build dual backyard studios — one “she shed” and one “man cave,” or simply two private studios tailored to individual needs.

The concept is becoming gender-neutral and lifestyle-focused.

She Shed vs Man Cave: The Real Comparison

The difference isn’t about pink versus dark wood.

It’s about intention.

She Shed Man Cave
Often multipurpose Often entertainment-focused
Emphasises light and openness Often enclosed and immersive
Frequently work + wellness hybrid Frequently leisure-focused
Linked to productivity & creativity Linked to downtime & hobbies

That said — the lines are blurring. Many modern “man caves” now double as offices, and many she sheds include entertainment features.

It’s less about gender and more about function.

Different Types of She Sheds

Not all she sheds look like cottage garden buildings. Here are the most popular modern styles:

Backyard Office Pod

Minimalist, insulated, wired for power and internet.

Creative Studio

Large windows, storage walls, open workspace.

Wellness Retreat

Soft flooring, calming colours, yoga or meditation setup.

Entertaining Space

Seating, mini fridge, speakers, indoor-outdoor flow.

Multi-Purpose Hybrid

Desk by day, reading nook by night.

How to Build Your Own She Shed

You don’t need a massive block of land or unlimited budget.

Step 1: Define the Purpose

Start with one core function:

  • Work?
  • Creativity?
  • Relaxation?
  • Income generation?

Clarity avoids clutter.

Step 2: Check Local Council Regulations

In Australia especially, rules vary by state and council regarding:

  • Structure size
  • Plumbing
  • Electrical work
  • Setbacks from boundaries

Always confirm before building.

Step 3: Choose Your Structure

Options include:

  • Prefabricated garden studios
  • Converted garden sheds
  • Modular buildings
  • Custom builds
  • Garage conversions

Prefab is often fastest and cost-effective.

Step 4: Insulation & Comfort

If you want year-round usability:

  • Insulate walls and ceiling
  • Install proper flooring
  • Consider split-system air conditioning
  • Add double glazing where possible

Comfort determines how often it’s used.

Step 5: Smart Storage & Wall Systems

Maximise space with vertical storage:

  • Wall panels
  • Floating shelves
  • Hooks for tools or supplies
  • Fold-down desks

This keeps the shed functional instead of cluttered — especially in smaller footprints.

Step 6: Personalise It

This is where the magic happens.

Add:

  • Plants
  • Textiles
  • Art
  • Feature lighting
  • Rugs
  • A statement chair

Your she shed should feel intentionally different from the main house — that psychological shift matters.

How Much Does a She Shed Cost?

Costs vary widely depending on size and finish:

  • Basic prefab shed fit-out: $3,000–$8,000
  • Insulated backyard office: $10,000–$25,000
  • High-end custom studio: $30,000+

Compared to renovating or extending your home, it’s often far more cost-effective.

Is a She Shed Worth It?

If you:

  • Work from home
  • Need personal space
  • Want to increase property appeal
  • Have a growing hobby or business
  • Feel crowded inside the house

Then yes — it’s more than worth it.

A she shed isn’t about aesthetics alone. It’s about reclaiming space, focus, and balance.

The Future of the She Shed

As homes become more multifunctional, backyard structures will continue rising in popularity.

The she shed has evolved from novelty to necessity.

It represents:

  • Flexible living
  • Smarter use of land
  • Personal wellbeing
  • Boundary setting in modern households

And that’s why this trend isn’t going anywhere.