Access an Additional $20 Off All 2438mm Wall Panels!
CALL US

0411 280 646

Categories
Best Garage Storage Solutions for 2024 garage design Garage Hooks Garage Ideas Garage lighting ideas garage makeover

How Much Space Do You Need to Park a Car in Your Garage?

If you’ve ever opened your car door and gently “kissed” a garage wall… you already know this matters.

Whether you’re building a new home, renovating, or trying to optimise your existing space, understanding how much garage space you need to comfortably park your car is critical. It affects safety, convenience, resale value, and even how much storage you can realistically install.

This guide breaks down:

  • Standard garage dimensions in Australia
  • Different car sizes and what they require
  • How much clearance you need to open doors
  • Space for internal access doors
  • How storage impacts parking space
  • Practical layout recommendations

Let’s get into it.

Standard Garage Sizes in Australia

Most new homes in Australia include one of the following:

Single Garage (Common Size)

  • Width: 3.0m – 3.5m
  • Depth: 5.4m – 6.0m
  • Door width: 2.4m – 2.7m

Double Garage (Common Size)

  • Width: 5.5m – 6.0m
  • Depth: 5.4m – 6.0m
  • Door width: 4.8m – 5.4m

In many volume-built homes, garages are designed to technically fit cars — but not necessarily to open doors comfortably or allow for storage.

That’s where problems begin.

Step 1: Understand Your Car’s Actual Size

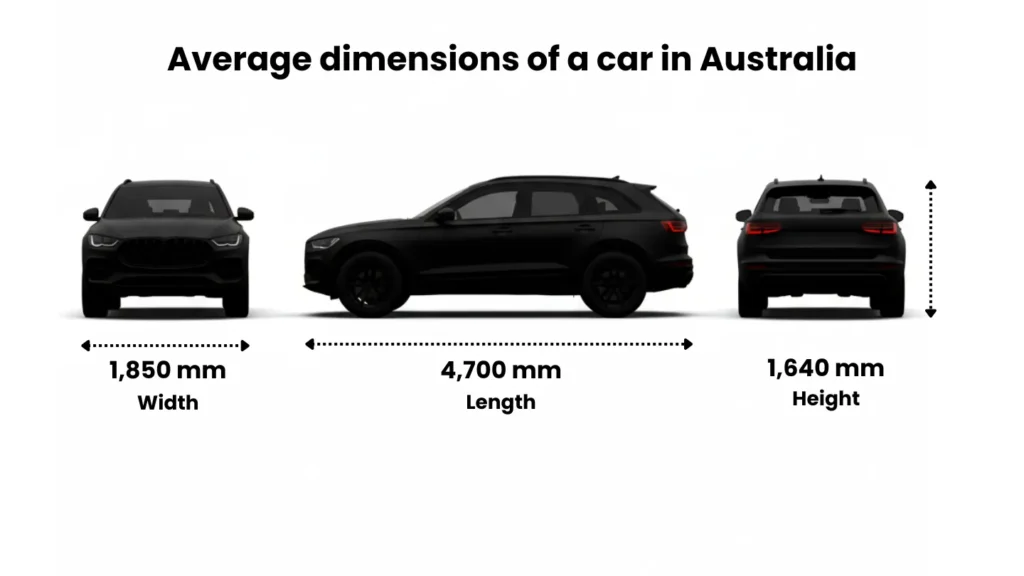
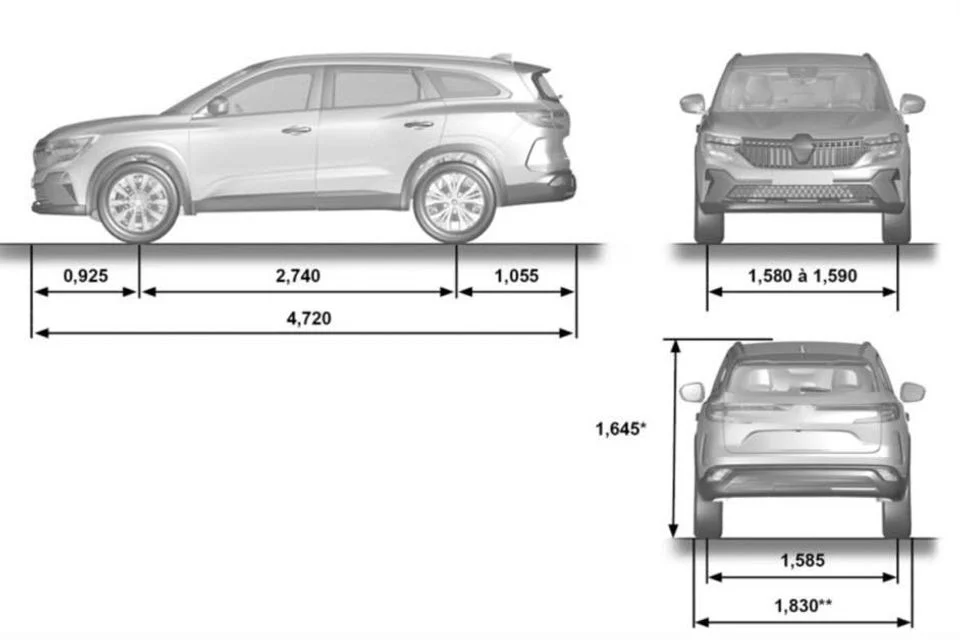
Here’s a quick breakdown of typical vehicle sizes in Australia:

Small Hatchback (e.g. Toyota Corolla)

  • Length: ~4.3m
  • Width (mirrors folded): ~1.8m
  • Width (mirrors out): ~2.0m

Medium SUV (e.g. Mazda CX-5)

  • Length: ~4.6m
  • Width (mirrors folded): ~1.85m
  • Width (mirrors out): ~2.1m

Large SUV / Dual Cab Ute (e.g. Ford Ranger)

  • Length: ~5.3m
  • Width (mirrors folded): ~1.9m
  • Width (mirrors out): ~2.2m

You can see immediately: a 5.4m deep garage barely fits a modern dual cab ute.

australian vehicle dimensionsStep 2: Allow Space for Opening Doors

This is the biggest oversight in garage planning.

To open a car door comfortably, you typically need:

  • 600mm–750mm clearance per side for comfortable entry/exit
  • Minimum 450mm per side for tight entry

So if your car is 1.9m wide:

1.9m car

  • 0.6m left clearance
  • 0.6m right clearance
    = 3.1m minimum usable width

That means:

  • A 3.0m wide garage is technically tight
  • A 3.5m wide garage is far more practical

For a double garage, the issue becomes spacing between vehicles. You ideally want 800mm between cars if both drivers need regular access.

Step 3: Consider Garage Depth

Depth matters for:

  • Walking in front of the car
  • Accessing storage at the rear
  • Closing the garage door safely
  • Internal access doors

Recommended Depths

Vehicle Type Recommended Garage Depth
Small Car 5.5m
Medium SUV 5.8m
Dual Cab Ute 6.2m+

If your garage is only 5.4m deep and you drive a 5.3m ute, you’ll barely clear the roller door.

That means no rear storage.

Step 4: Internal Access Door Considerations

In most Australian homes, you enter the house via an internal garage door — not the main garage door.

This means:

  • You don’t rely on natural light
  • You need clear walking space
  • You need safe lighting
  • You shouldn’t block this door with storage

Plan for at least 900mm walkway clearance between your parked car and the internal door.

If your car door swings into that space, you’ll feel it daily.

Step 5: Storage vs Parking Space

Garages are rarely just for cars anymore.

They store:

  • Tools
  • Bicycles
  • Sporting gear
  • Christmas decorations
  • Lawn equipment
  • Shelving
  • Wall storage systems

The biggest mistake homeowners make is installing bulky floor shelving.

Floor storage eats into your parking clearance.

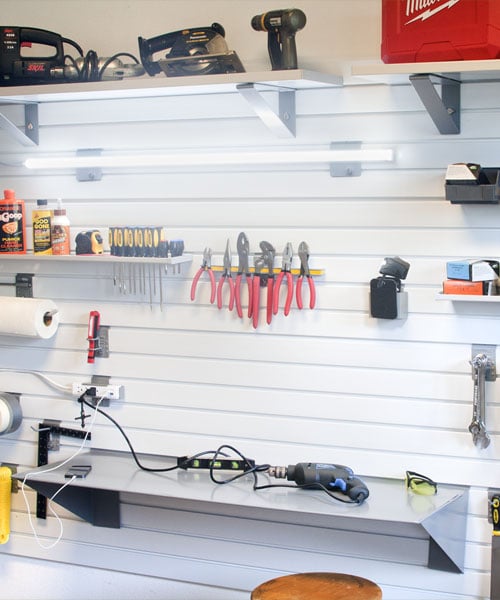
Smart Solution: Use Wall Space

Vertical wall storage systems (like slatwall or panel systems) allow you to:

  • Keep floor space clear
  • Maintain door opening clearance
  • Store items above bonnet height
  • Keep rear wall usable

If your garage is tight, wall-mounted storage becomes essential, not optional.

How Steep Driveways & Entry Angles Affect Parking Space

If you’re in a new estate or have a basement garage, driveway gradient matters.

Most passenger vehicles can comfortably manage:

  • 12–15% driveway gradient

However, low-profile vehicles may scrape if:

  • The transition angle is sharp
  • The driveway meets the slab abruptly

Inside the garage, this can impact:

  • Clearance under shelving
  • Ramp entry positioning
  • Door swing angle

If your driveway slopes down, allow extra depth so you’re not parking nose-to-wall.

Ideal Garage Dimensions (Future-Proofed)

If you are building new:

Single Garage (Comfortable Standard)

  • 3.5m wide
  • 6.0m deep

Double Garage (Comfortable Standard)

  • 6.0m wide
  • 6.0m deep

Premium / Large Vehicle Friendly

  • 6.2m–6.5m deep
  • 6.2m wide

This gives room for:

How to Measure Your Garage Properly

  1. Measure wall-to-wall internal width
  2. Measure slab depth from rear wall to inside of door
  3. Account for:
    • Storage depth (usually 300mm–500mm)
    • Internal doors
    • Hot water systems
    • Switchboards

Then compare against your vehicle dimensions plus clearance allowances.

Quick Formula: Do I Have Enough Garage Space?

Garage Width Needed
= Car Width + 1.2m clearance

Garage Depth Needed
= Car Length + 600mm rear clearance

If you don’t meet those numbers, expect tight access.

Why This Matters for Resale

Buyers now commonly drive:

  • SUVs
  • Dual cabs
  • Larger family vehicles

If a garage cannot comfortably fit modern vehicles, it becomes:

  • A storage shed
  • A negotiation point
  • A perceived design flaw

Spacious garages are a selling feature.

Final Thoughts: Plan for Comfort, Not Just Fit

There’s a big difference between:

  • “The car fits”
  • “The garage works”

If you’re building, plan larger than you think you need.
If you’re renovating, prioritise vertical storage to reclaim space.

A well-planned garage:

  • Protects your vehicle
  • Improves daily convenience
  • Increases property appeal
  • Reduces clutter

And most importantly…
You’ll stop apologising to your car doors.
Categories
Basement Garages garage design Garage Ideas Garage lighting ideas garage makeover Garage Walls

Garage Lighting Guide


Traditional vs Modern, Best Options for Today

A garage is often one of the most neglected spaces in the home — yet it’s where we park cars, work on hobbies, store tools and gear, and access the house via internal doors. Because most garages lack natural light until the door is open, appropriate interior lighting isn’t a luxury — it’s essential for safety, visibility and functionality.

In this comprehensive guide, we’ll cover:

  • How garage lighting has evolved
  • Traditional vs modern lighting types
  • Why specific lighting is recommended today
  • How much lighting most Australian garages need
  • Where lights should be placed
  • Practical tips for workshop zones, storage areas and ambient tasks

Whether you’re building a new home or upgrading your existing garage, this article shows you how to make your space safe, bright, and functional.

Why Garage Lighting Matters

Unlike living spaces that benefit from windows and skylights, garages are typically:

  • Fully enclosed from natural light
  • Accessed via the garage door or internal house door
  • Used for diverse activities (parking, workshops, storage, laundry)
  • Potentially dangerous with tools, vehicles, and equipment

Without adequate light, everyday tasks — especially detailed ones like DIY projects, car maintenance or finding stored items — become harder and less safe.

Garage Lighting — Traditional Types vs Modern Solutions

1. Traditional Lighting (Fluorescent Tubes)

In older garages, lighting usually consisted of:

  • Single or dual fluorescent tube fixtures
  • Cool white light
  • Basic on/off operation

Pros:
✔ Inexpensive
✔ Reasonably bright

Cons:
✘ Flicker and slow start
✘ Lower longevity (~10,000 hours)
✘ Poor colour rendering
✘ Bulky fixtures

In summary: adequate for basic parking but not ideal for detailed tasks or modern garage uses.

2. Modern Lighting (LED Fixtures)

Today, the recommended lighting standard is LED garage lighting.

LED is:

  • Brighter and more consistent
  • Longer lasting (50,000+ hours)
  • Energy efficient
  • Low heat output
  • Available in different colour temperatures

LED has become the de facto standard for modern garages because it solves the key limitations of older lighting types.

What Type of Garage Lighting Should You Use?

When choosing lighting, consider:

1. Brightness (Lumens)

Lumens measure light output.

  • A typical garage requires 3,000–6,000 lumens per bay
  • Bright workshop zones may require 7,000+ lumens

2. Colour Temperature (Kelvin)

  • Warm white (2700K–3000K) = cozier but not ideal
  • Neutral white (3500K–4000K) = balanced
  • Cool white daylight (5000K–6500K) = best for garages
    Recommended: 4000K–6000K for clarity and contrast

3. Colour Rendering Index (CRI)

  • CRI measures how accurately colours appear under a light
  • Aim for CRI 80+ (90+ ideal for detail work)

How Much Lighting Does an Average Garage Need?

In Australia, the typical double garage is ~36m² (6m x 6m).

Recommended Lighting Levels

Area Minimum Lumens Best Practice Lighting
Parking zone 3000–4000 lm LED overhead panels
Workshop or workbench 5000–8000 lm Task lights + strip LEDs
Storage shelving zones 2000–4000 lm Under-shelf or wall lights

Total Target: 10,000–15,000 lumens total for a standard double garage.

Recommended Lighting Types for Garages

1. LED Shop Lights / Strip Lights

  • Ideal for general illumination
  • Even light spread
  • Easy to install
  • Energy efficient

Where to place: centre ceiling line, parallel to garage door

garage lighting ideas2. Task Lighting (Workbench Areas)

  • Important for hobbyists, mechanics, DIYers
  • Adjustable arm lamps
  • LED bars above workbench
  • Under-cabinet lighting

3. Motion Sensor Lights

  • Enhances safety & convenience
  • Lights turn on automatically on entry
  • Reduces energy use

Best near: internal doors, entry points, tool zones

4. Wall-Mounted or Under-Shelving LEDs

  • Great for storage zones where tools or bins are stored
  • Helps locate items quickly
  • Reduces shadows in shelving areas

5. Smart Lighting with Dimmers

  • Adds control and flexibility
  • Dimming for different use cases
  • App or voice control (if integrated)

Where Lights Should Be Installed

Proper placement matters as much as the type of light.

Ceiling Lights

  • Even lighting across the floor
  • Should be placed evenly across the ceiling
  • Avoid placing only near the garage door

Task / Workbench Lighting

  • Direct lighting over work surfaces
  • Adjustable or angled to reduce shadows

Wall / Storage Fixtures

Practical Tips for Garage Lighting Success

Maximise Light Reflection

  • Choose light coloured walls and ceilings
  • Use reflective paint or finishes

Avoid Shadows Around Work Areas

  • Use multiple light sources
  • Avoid a single centre light only

Consider Daylight Sensors

  • Open garage door? Lights adjust automatically

Zone Your Lighting

This lets you turn on only what you need

Safety & Energy Efficiency

LED lighting not only improves visibility but also reduces energy costs and requires less maintenance. Longer lifespan means fewer bulb changes — important in high ceilings or hard-to-reach fixtures.

Conclusion — Best Lighting for Modern Garages

LED lighting is the best choice for today’s garages because:

  • Brighter and more energy efficient
  • Longer lifespan than fluorescent
  • Better colour rendering
  • Lower heat output
  • Customisable lighting zones
  • Works with motion sensors and smart controls

A well-lit garage is safer, more functional and more enjoyable — whether you’re parking a vehicle, working on projects or finding items in storage.