
Access an Additional $20 Off All 2438mm Wall Panels!
CALL US

0411 280 646

Categories
Home Office Innovative garage design Installation Pegboard


Custom Size Slatwall Installation for a Melbourne Pharmacy

Not every storage project fits into a standard box. At StoreWALL Australia, we often work with clients who need a storage solution tailored precisely to their unique space. Recently, we partnered with a small pharmacy in Melbourne that wanted to install slatwall panels for improved organisation and storage. Their challenge? Very specific wall dimensions that required a custom size slatwall.

The Challenge: Custom Size Slatwall

The pharmacy had four small wall sections that needed to be panelled. Each wall varied in both height and width, making an “off-the-shelf” slatwall solution impractical. They needed something precise, functional, and durable that would maximise every available centimetre of space.

The Solution: StoreWALL Standard Duty Panels

To meet these requirements, we recommended our Standard Duty StoreWALL panels. Known for their strength, versatility, and professional finish, these panels could be cut and stacked to fit the exact measurements of the pharmacy’s walls.

Here’s how we tailored the installation:

  • Wall 1: 660mm (W) x 914mm (H)
    • Solution: 3 stacked panels reaching 914mm high.
    • Width achieved by cutting 3 x 660mm sections from a 2438mm panel.
  • Wall 2: 480mm (W) x 1524mm (H)
    • Solution: 5 stacked panels reaching 1524mm high.
    • Width achieved by cutting 5 x 480mm sections from a 2438mm panel.
  • Wall 3: Same as Wall 2 (480mm x 1524mm).
  • Wall 4: 950mm (W) x 914mm (H)
    • Solution: 3 stacked panels reaching 914mm high.
    • Width achieved by cutting a 2 x 950mm sections from a 2438mm panel, plus 1 x 950mm section from a 1219mm panel.

Each slatwall area was delivered using our standard 2438mm StoreWALL panels, allowing us to deliver a precise fit while maintaining a clean, seamless finish.

The Result: Organised, Efficient Storage

The pharmacy now has a customised slatwall system that perfectly matches their wall dimensions. The panels provide a solid foundation for hooks, baskets, and shelving—making it easy for staff to store and access everyday items like supplies, stock, and equipment.

By investing in a tailored StoreWALL system, the pharmacy not only maximised its storage potential but also achieved a professional, organised look that supports its daily operations.

Why StoreWALL?

This project highlights one of the key advantages of StoreWALL: flexibility. Our panels can be cut and installed to fit almost any wall size or configuration, making them ideal for businesses and households that need custom solutions. Whether you’re fitting out a pharmacy, a garage, or a workshop, StoreWALL adapts to your space—not the other way around.
Categories
Garage Walls Innovative garage design

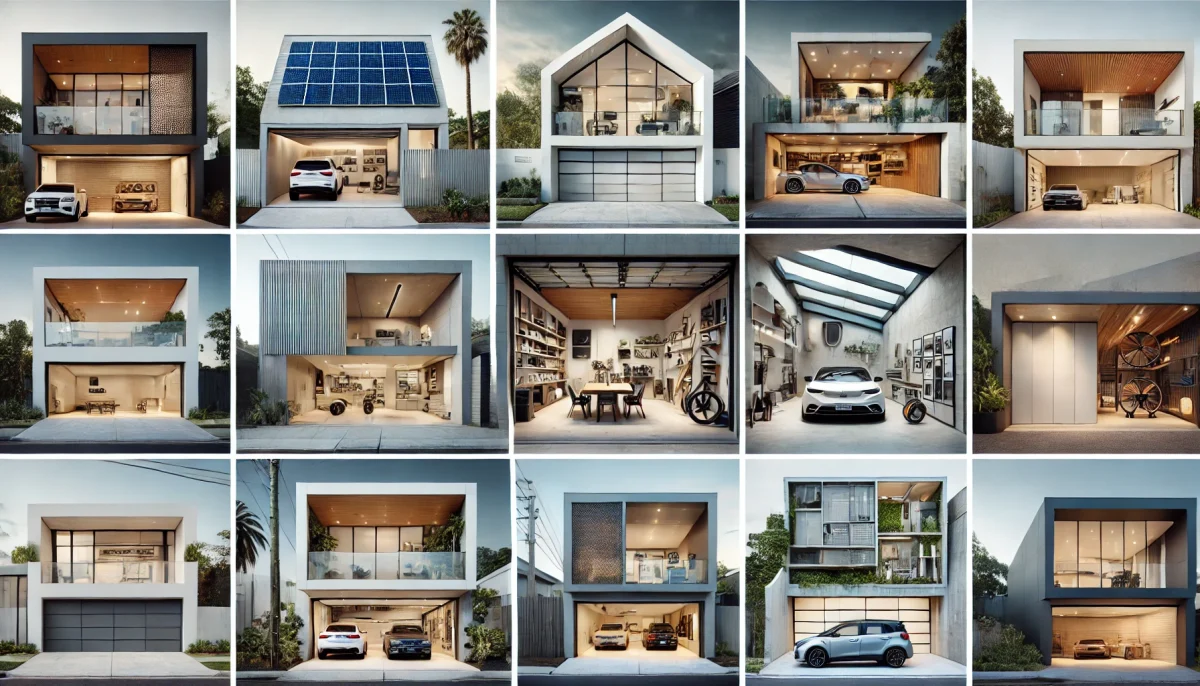
Innovative Garage Designs in Australia

Introduction

Australia, with its diverse climate and unique residential architecture, has inspired some of the most innovative garage designs. These designs not only cater to the practical needs of storage and vehicle protection but also add aesthetic value and functionality to homes. This article explores several case studies showcasing cutting-edge garage designs across Australia, emphasizing their unique features, benefits, and the creative minds behind them.

1. The Eco-Friendly Garage in Melbourne

Location: Melbourne, Victoria
Designer: Green Spaces Design

Overview:
In Melbourne, a city known for its commitment to sustainability, Green Spaces Design created an eco-friendly garage that seamlessly blends with the environment. This garage incorporates solar panels, a green roof, and rainwater harvesting systems.

Key Features:

  • Solar Panels: Provides renewable energy for the garage and the home.
  • Green Roof: Enhances insulation and promotes biodiversity.
  • Rainwater Harvesting: Collects and stores rainwater for car washing and gardening.

Benefits:

  • Reduces carbon footprint
  • Lowers energy costs
  • Enhances property value

2. The Multi-Functional Garage in Sydney

Location: Sydney, New South Wales
Designer: Urban Garage Solutions

Overview:
Urban Garage Solutions transformed a typical suburban garage into a multi-functional space. This garage serves as a car park, home gym, and workshop, showcasing the versatility of modern garage design.

Key Features:

  • Foldable Gym Equipment: Saves space and provides a personal workout area.
  • Custom Storage Units: Organize tools, sports gear, and household items efficiently.
  • Durable Flooring: Epoxy flooring that withstands heavy use and is easy to clean.

Benefits:

  • Maximizes available space
  • Increases home functionality
  • Provides a personal gym without additional construction

3. The Luxury Car Showroom in Brisbane

Location: Brisbane, Queensland
Designer: Prestige Garage Designs

Overview:
Prestige Garage Designs created a luxury car showroom within a residential property. This garage features high-end finishes, advanced security systems, and climate control to protect valuable vehicles.

Key Features:

  • High-End Finishes: Polished concrete floors, LED lighting, and glass walls.
  • Advanced Security: Includes surveillance cameras, alarm systems, and secure access.
  • Climate Control: Maintains optimal conditions for classic and luxury cars.

Benefits:

  • Protects valuable vehicles
  • Enhances the aesthetic appeal of the property
  • Provides a professional-grade showroom at home

4. The Smart Garage in Perth

Location: Perth, Western Australia
Designer: TechHome Innovations

Overview:
TechHome Innovations designed a smart garage that integrates the latest technology for convenience and security. This garage is fully automated and can be controlled via a smartphone app.

Key Features:

  • Automated Doors: Open and close with a tap on a smartphone.
  • Smart Lighting: Adjusts based on time of day and occupancy.
  • Integrated Security: Monitors and controls the garage remotely.

Benefits:

  • Enhances security and convenience
  • Offers energy-efficient solutions
  • Simplifies garage management

5. The Compact Urban Garage in Adelaide

Location: Adelaide, South Australia
Designer: Compact Living Solutions

Overview:
Compact Living Solutions addressed the challenge of limited space in urban areas with a compact garage design. This garage maximizes every inch of space with innovative storage solutions and space-saving designs.

Key Features:

  • Vertical Storage: Utilizes wall space for shelving and hooks.
  • Sliding Doors: Saves space compared to traditional swinging doors.
  • Modular Units: Customizable storage units that adapt to different needs.

Benefits:

  • Optimizes limited space
  • Increases storage capacity
  • Provides a neat and organized environment

Conclusion

These case studies highlight the creativity and innovation in garage design across Australia. From eco-friendly solutions to high-tech smart garages, Australian designers are setting new standards in functionality, aesthetics, and sustainability. Whether you’re looking to transform your garage into a multi-functional space or a luxury showroom, these examples provide inspiration and practical ideas for your next home improvement project.